Whittlesey Green, Peterborough
Drybread Road, Whittlesey, Cambridgeshire, PE7 1YP
Find us with what3wordsImages are for illustration purposes only, read about these images...
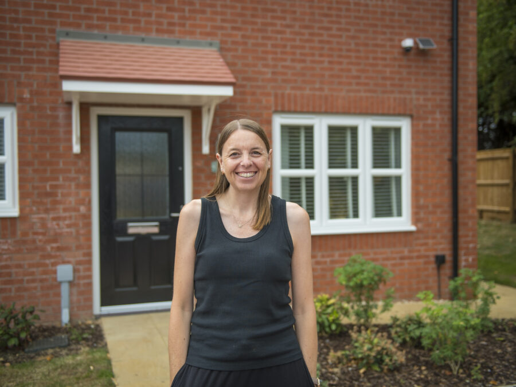
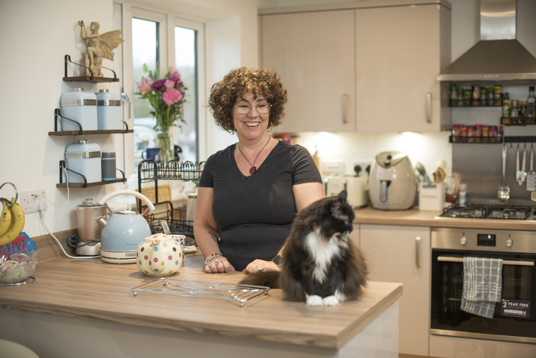
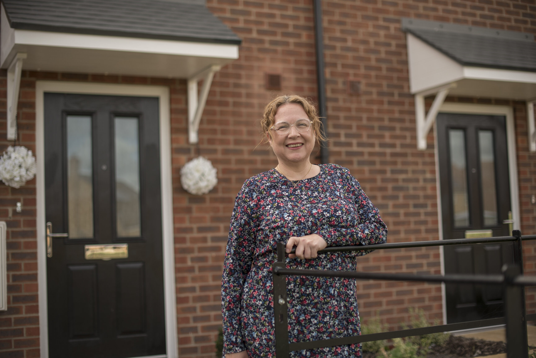
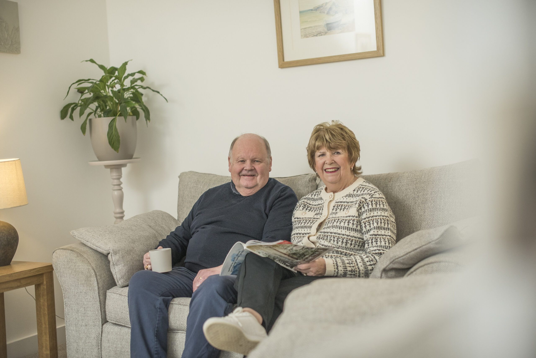
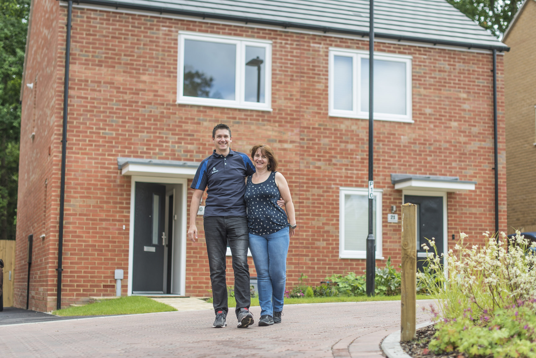
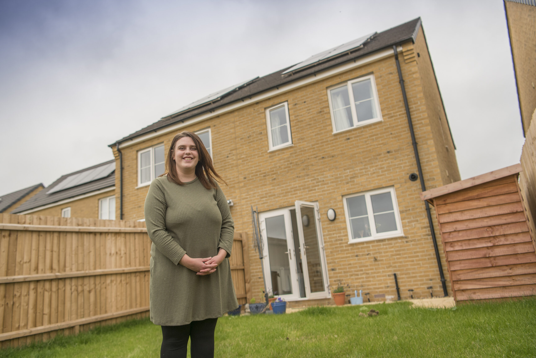
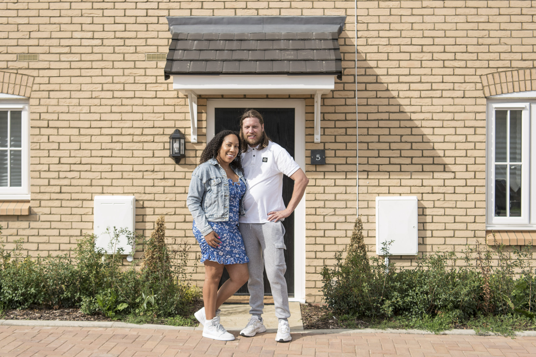
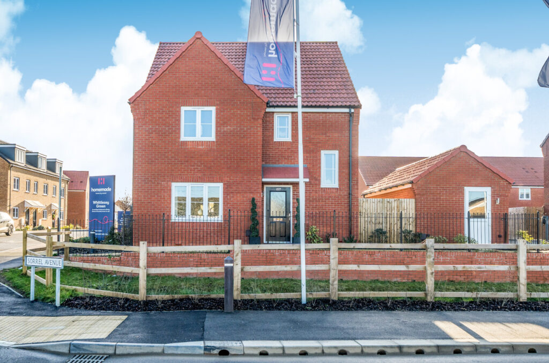
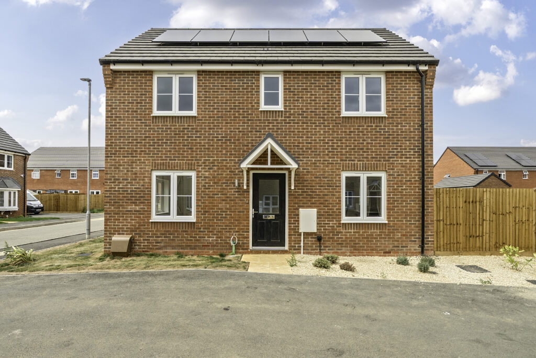
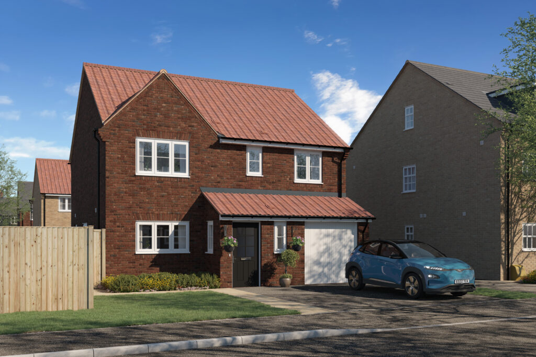
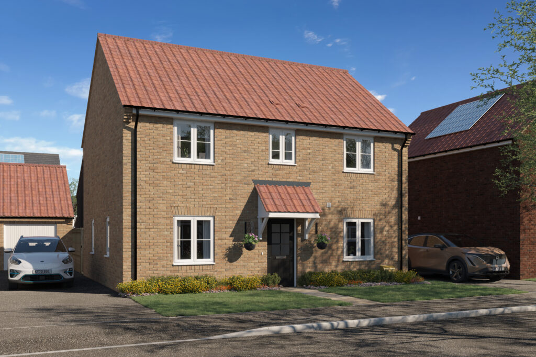
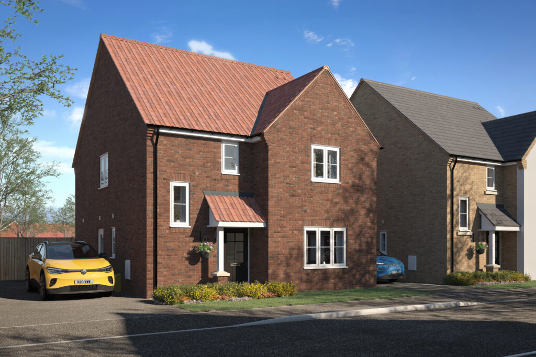
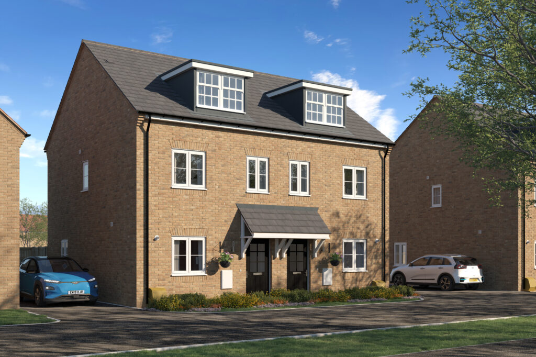
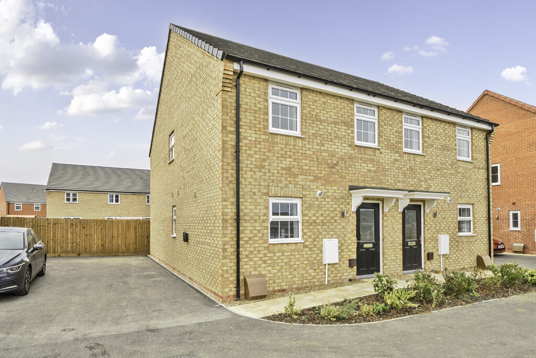
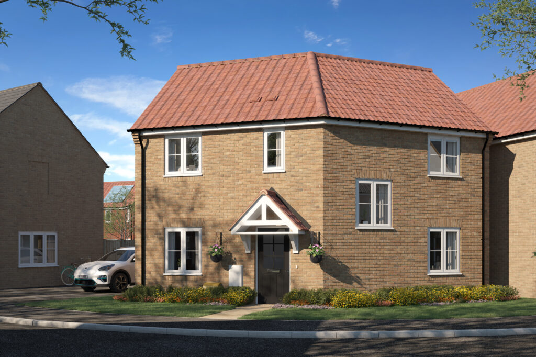
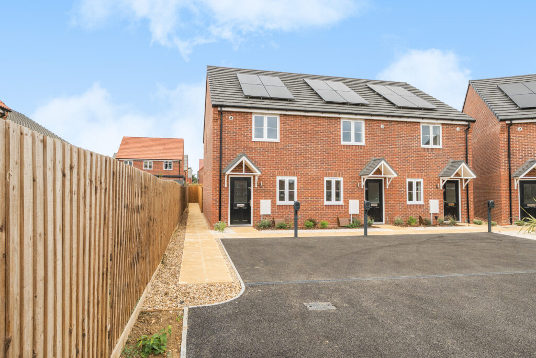
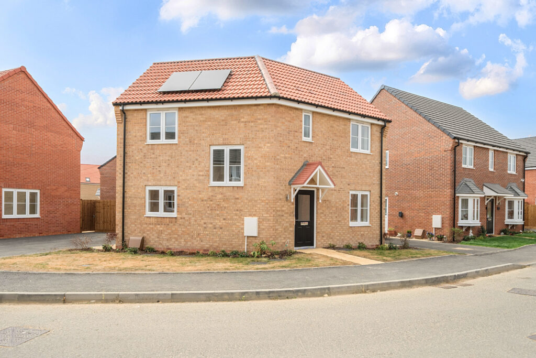
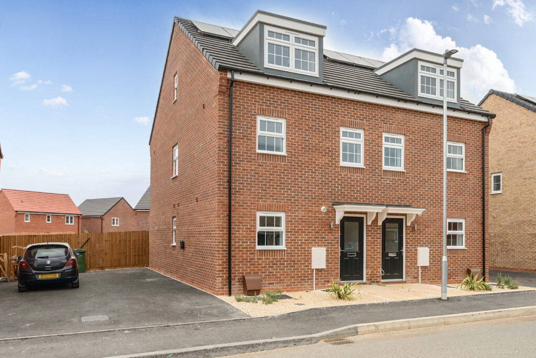
Our images are here to help you picture life in your new home and are for illustration purposes only. Some may show other homes on the development or lifestyle images from our collection of homes elsewhere. If a particular feature catches your eye and is important to you, please chat with your sales consultant, who’ll be happy to confirm what’s included in your chosen home.
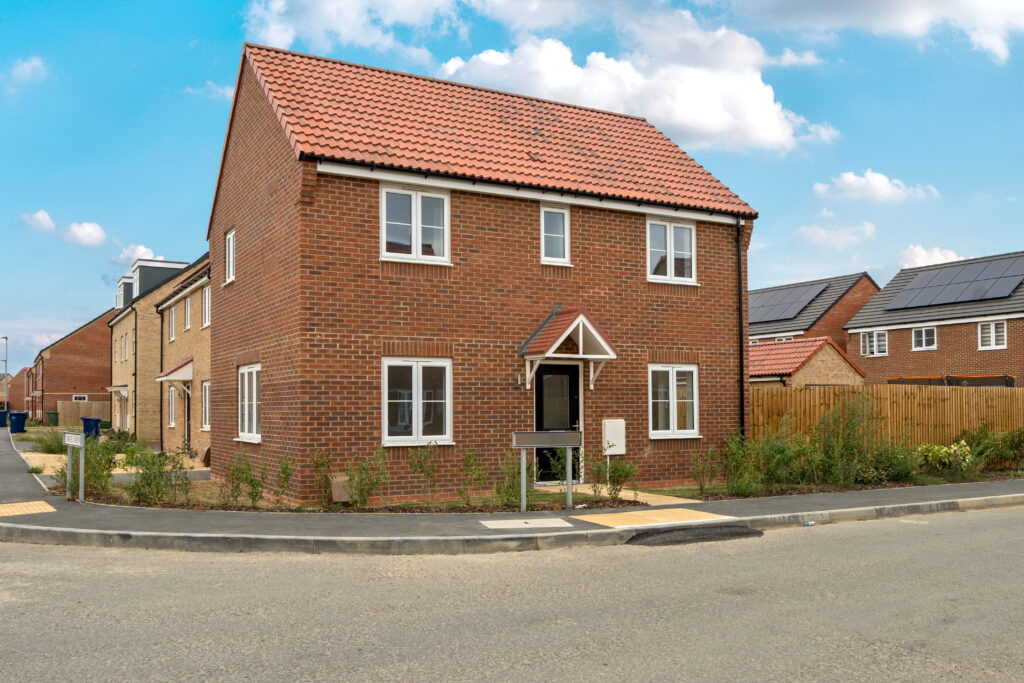
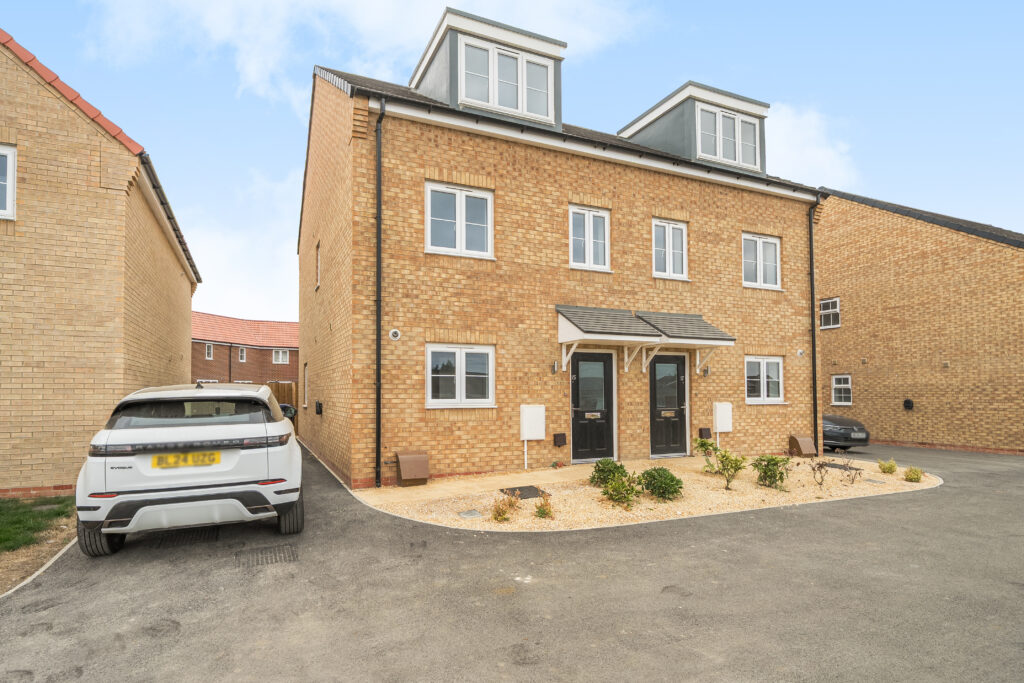
Whittlesey Green is a collection of 2, 3 and 4 bedroom homes available through Shared Ownership on the edge of Whittlesey. Thoughtfully designed for modern living, the energy-efficient homes combine flexible layouts with high-quality finishes, private gardens and car parking. The result is a comfortable and practical setting for couples and families who want space to grow while enjoying the friendly atmosphere of an established Cambridgeshire market town.
Whittlesey’s historic centre is around a 3-minute drive away and offers independent shops, bakeries, a butcher, cafés, restaurants, pubs and a traditional weekly market. Three primary schools and one secondary school in the town have good Ofsted ratings, while sports and leisure facilities provide activities for different ages. The surrounding Fenland landscape offers walks beside the river and through meadows and nature reserves, with cycling routes providing another way to explore the countryside and nearby communities.
Whittlesea station is around a mile from the development, with trains reaching Peterborough in approximately 9 minutes. Peterborough and March are both around a 20-minute drive away, while Wisbech can be reached in about 27 minutes. The A605 connects directly with Peterborough and provides access to the A1 and A47 for journeys further afield. Whittlesey Green combines the character and convenience of market-town living with countryside on the doorstep and straightforward connections to one of the region’s major cities.
Find your home
Properties
-
 Sold
SoldPlot 601 – The Turnstone
Detached houseBedrooms3 -
 Sold
SoldPlot 556 – The Show Home
Detached houseBedrooms4 -
 Sold
SoldPlot 607 – The Mandarin
Semi-detached houseBedrooms3 -
Sold
Plot 501 – The Lapwing
Detached houseBedrooms4 -
Sold
Plot 504 – The Moorhen
Detached houseBedrooms4 -
Sold
Plot 505 – The Turnstone
Detached houseBedrooms3 -
Sold
Plot 508 – The Lapwing
Detached houseBedrooms4 -
Sold
Plot 509 – The Lapwing
Detached houseBedrooms4 -
Sold
Plot 510 – The Lapwing
Detached houseBedrooms4 -
Sold
Plot 511 – The Sandpiper
Detached houseBedrooms4 -
Reserved
Plot 512 – The Sandpiper
Detached houseBedrooms4 -
Sold
Plot 514 – The Heron
Detached houseBedrooms4 -
Sold
Plot 515 – The Heron
Detached houseBedrooms4 -
Sold
Plot 516 – The Sandpiper
Detached houseBedrooms4 -
Sold
Plot 526 – The Mandarin
Detached houseBedrooms3 -
Sold
Plot 527 – The Mandarin
Detached houseBedrooms3 -
Sold
Plot 528 – The Turnstone
Detached houseBedrooms3 -
Sold
Plot 529 – The Sandpiper
Detached houseBedrooms4 -
Sold
Plot 533 – The Turnstone
Detached houseBedrooms3 -
Sold
Plot 539 – The Turnstone
Detached houseBedrooms3 -
Sold
Plot 542 – The Sandpiper
Detached houseBedrooms4 -
Sold
Plot 543 – The Turnstone
Detached houseBedrooms3 -
Sold
Plot 554 – The Mandarin
Detached houseBedrooms3 -
Sold
Plot 555 – The Mandarin
Detached houseBedrooms3 -
Sold
Plot 560 – The Heron
Detached houseBedrooms4 -
Sold
Plot 564 – The Turnstone
Detached houseBedrooms3 -
Sold
Plot 570 – The Turnstone
Detached houseBedrooms3 -
Sold
Plot 571 – The Knot
Semi-detached houseBedrooms3 -
Sold
Plot 572 – The Knot
Semi-detached houseBedrooms3 -
Sold
Plot 573 – The Kittiwake
Semi-detached houseBedrooms3 -
Sold
Plot 574 – The Kittiwake
Semi-detached houseBedrooms3 -
Sold
Plot 576 – The Knot
Semi-detached houseBedrooms3 -
Sold
Plot 577 – The Knot
Semi-detached houseBedrooms3 -
Sold
Plot 578 – The Turnstone
Detached houseBedrooms3 -
Sold
Plot 579 – The Lapwing
Detached houseBedrooms4 -
Sold
Plot 581 – The Heron
Detached houseBedrooms4 -
Sold
Plot 582 – The Moorhen
Detached houseBedrooms4 -
Sold
Plot 583 – The Heron
Detached houseBedrooms4 -
Sold
Plot 584 – The Turnstone
Detached houseBedrooms3 -
Sold
Plot 585 – The Turnstone
Detached houseBedrooms3 -
Sold
Plot 586 – The Moorhen
Detached houseBedrooms4 -
Sold
Plot 587 – The Kittiwake
Semi-detached houseBedrooms3 -
Sold
Plot 588 – The Kittiwake
Semi-detached houseBedrooms3 -
Sold
Plot 589 – The Turnstone
Detached houseBedrooms3 -
Sold
Plot 592 – The Turnstone
Detached houseBedrooms3 -
Sold
Plot 593 – The Turnstone
Detached houseBedrooms3 -
Reserved
Plot 599 – The Turnstone
Detached houseBedrooms3 -
Sold
Plot 604 – The Mandarin
Semi-detached houseBedrooms3 -
Sold
Plot 610 – The Mandarin
Semi-detached houseBedrooms3 -
Sold
Plot 611 – The Dunlin
Detached houseBedrooms3 -
Reserved
Plot 612 – The Turnstone
Detached houseBedrooms3 -
Sold
Plot 613 – The Mandarin
Detached houseBedrooms3 -
Sold
Plot 615 – The Coot
End of terrace houseBedrooms2 -
Sold
Plot 616 – The Coot
Terraced houseBedrooms2 -
Sold
Plot 617 – The Coot
End of terrace houseBedrooms2 -
Sold
Plot 618 – The Coot
Semi-detached houseBedrooms2 -
Sold
Plot 619 – The Coot
Semi-detached houseBedrooms2 -
Sold
Plot 620 – The Turnstone
Detached houseBedrooms3 -
Sold
Plot 621 – The Mandarin
Detached houseBedrooms3 -
Sold
Plot 622 – The Dunlin
Detached houseBedrooms3 -
Sold
Plot 623 – The Sandpiper
Detached houseBedrooms4 -
Sold
Plot 627 – The Avocet
Semi-detached houseBedrooms4 -
Sold
Plot 628 – The Avocet
Semi-detached houseBedrooms4 -
Sold
Plot 629 – The Knot
Semi-detached houseBedrooms3 -
Sold
Plot 630 – The Knot
Semi-detached houseBedrooms3






Site Plan

Explore the area
Understand your monthly costs.
Our calculator gives you a helpful estimate of what your monthly costs could look like.

Brochure

Discover Whittlesey Green
Explore the homes, layouts and local area in our development brochure.
Important information
YOUR HOME MAY BE REPOSSESSED IF YOU DO NOT KEEP UP REPAYMENTS ON YOUR MORTGAGE OR RENT
Some images used may be of a similar house type or be from one of our previous developments.
All information supplied is correct when publishing and is not intended to form part of any contract or warranty. Computer-generated images are an artist’s impression, and features such as landscaping, windows, brick, and other materials may vary, as may heating and electrical layouts. Any furniture and landscaping are shown for illustrative purposes only. Floor plans are intended to give a general indication of the proposed floor layout. You should not use dimensions for carpet sizes, appliance spaces, or furniture items. Information regarding schools, transport, and amenities should be considered general guidance only; we make every effort to ensure this information is current; however, you should not rely solely on the information presented. Journey times are representative of journeys made by car unless stated otherwise and may vary according to travel conditions and time of day. Any site plan is drawn to show the relative position of individual properties, not to scale. This two-dimensional drawing will not show land contours, gradients, boundary treatments, landscaping, or local authority street lighting. Footpaths are subject to change. For a shared ownership home, you need to pay rent to us for the share you do not own. The monthly rent payment will be listed in each advert on our website. We will review your rent at times set out in your lease. Your rent is reviewed, usually once a year. Your rent will go up when it is reviewed. It will not go down. The monthly payment for service charges will be listed in each advert on our website and reviewed annually. We support the development of mixed tenure communities and are proud to provide homes for Shared Ownership and affordable rent. The tenure of these homes may change subject to demand. Your mortgage deposit percentage amount will depend on your individual eligibility with mortgage lenders. 5% is considered a minimum and you may benefit from lower mortgage rates if you have a higher deposit available. Always seek independent mortgage advice.