Images are for illustration purposes only, read about these images...
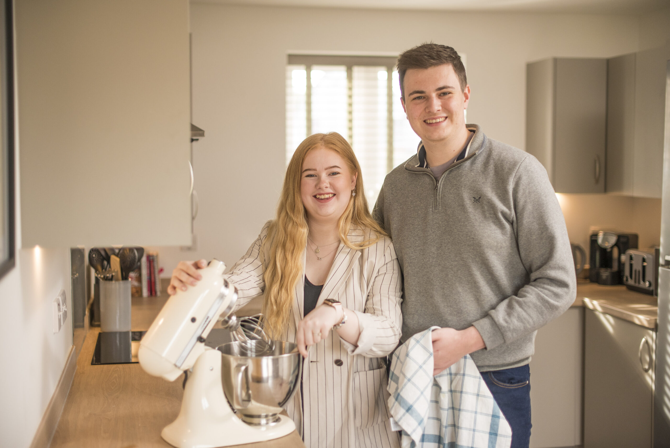
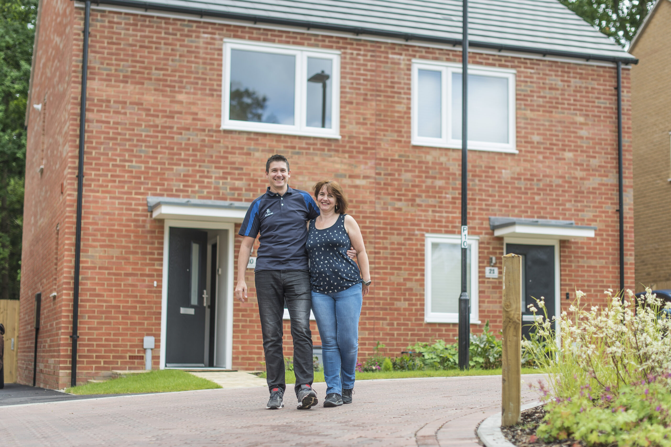
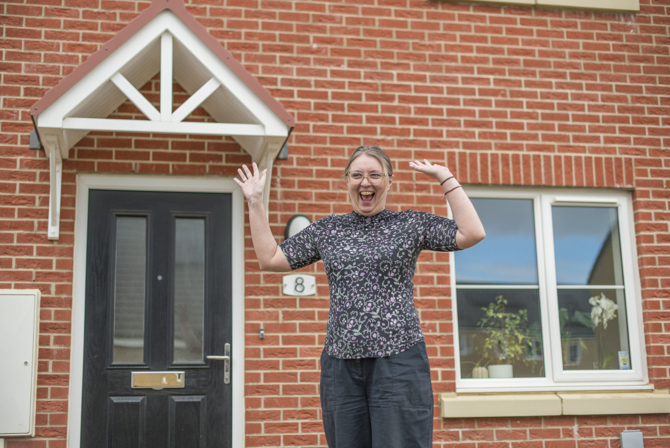
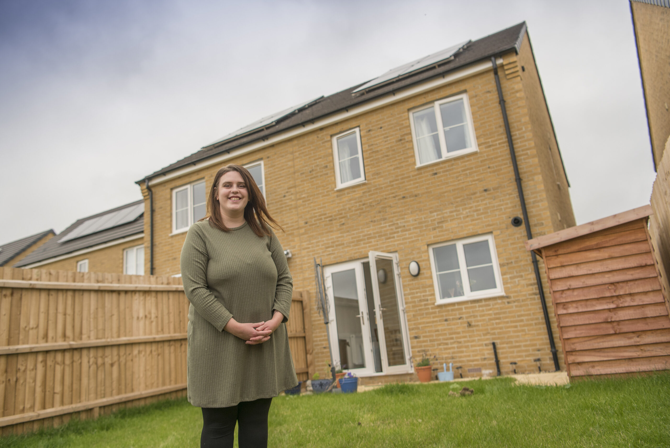
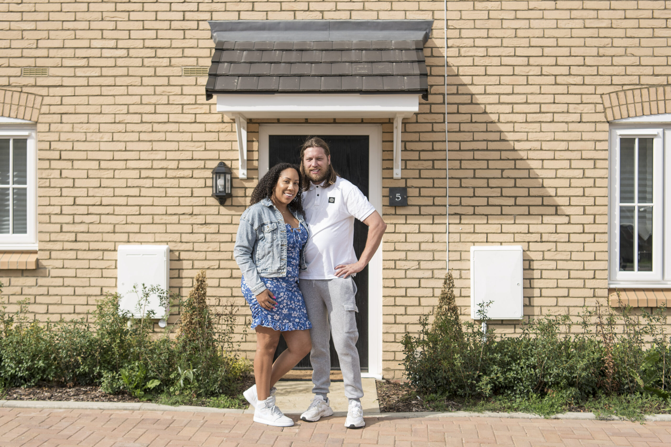
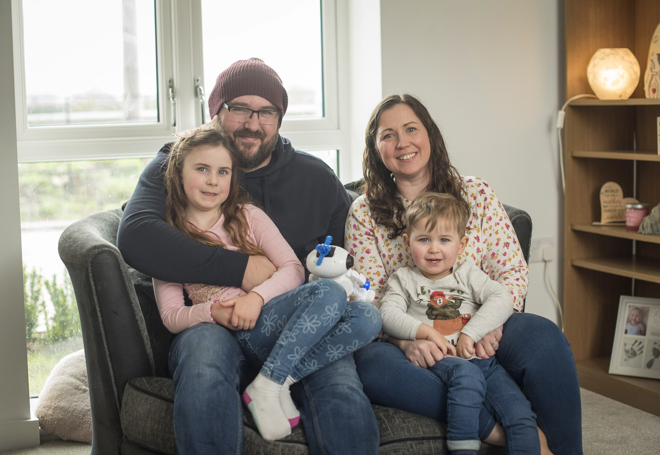
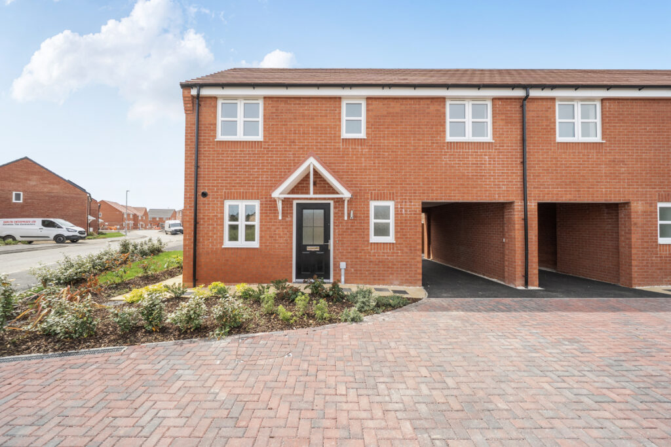
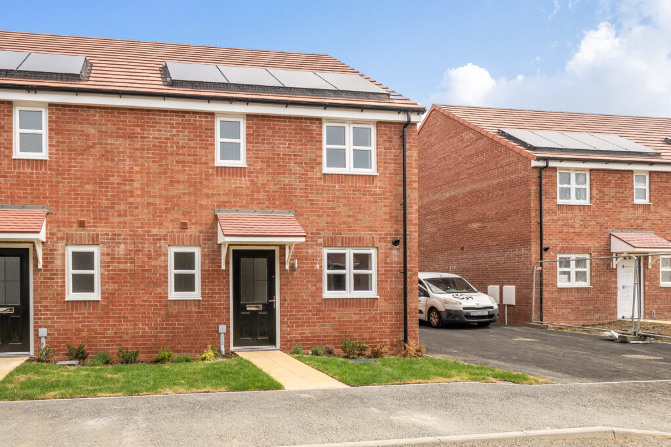
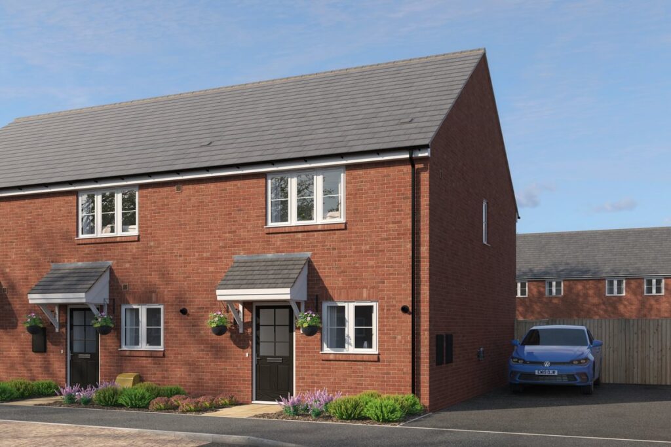


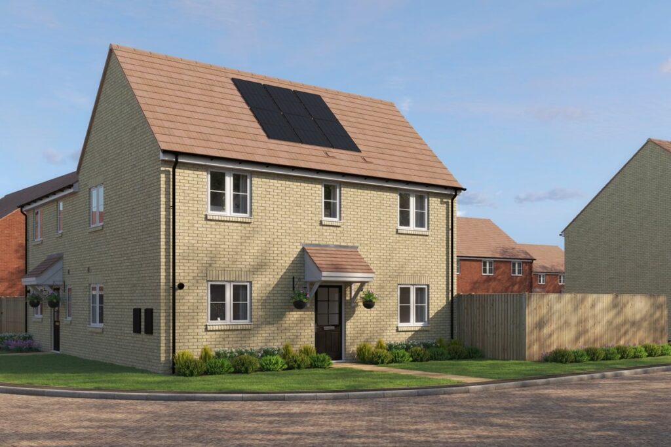
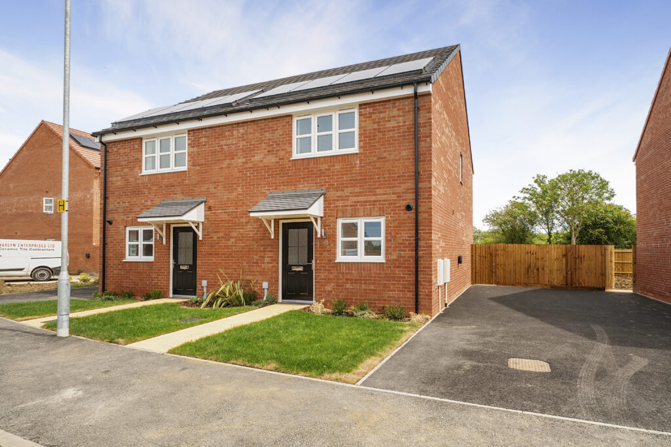
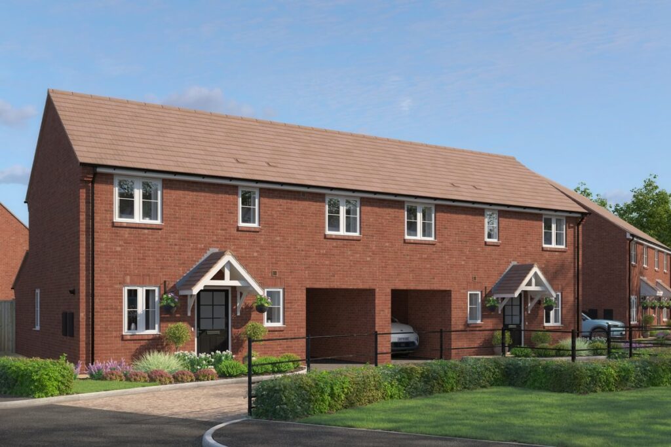

Our images are here to help you picture life in your new home and are for illustration purposes only. Some may show other homes on the development or lifestyle images from our collection of homes elsewhere. If a particular feature catches your eye and is important to you, please chat with your sales consultant, who’ll be happy to confirm what’s included in your chosen home.
Upwell Meadows is a welcoming collection of 2, 3 and 4 bedroom homes available through Shared Ownership on the edge of March. Designed for modern life, these energy-efficient homes combine flexible layouts with high-quality finishes, giving couples, families and solo buyers the space to settle in and make their own. Every home has a private garden and parking, creating room to relax outdoors as well as practical everyday convenience.
March offers an appealing balance between town and country. The centre is around a 20-minute walk from the development and brings together supermarkets, independent shops, cafés, pubs, restaurants and leisure facilities. Nurseries and schools for all ages are also close by. When you want to escape into nature, riverside paths, meadows and marshland offer plenty of opportunities for walking, cycling and enjoying the distinctive Fenland landscape.
The development is well placed for travel across Cambridgeshire and beyond. March railway station is around an 8-minute drive away, with direct services to Peterborough, Ely and Cambridge, while the A141 and A47 provide useful road connections. Ely and Peterborough can both be reached by car, putting wider shopping, entertainment and employment opportunities within easy reach. At Upwell Meadows, you can enjoy the friendliness and convenience of an established market town while keeping open countryside right on your doorstep.
Cashback incentives available on select homes.
Find your home
Properties
-
 FeaturedAvailable
Plot 3 – The Fenview
Semi-detached houseBedrooms3Share Price£71,875Share %25% -
FeaturedAvailable
Plot 4 – The Fenview
Semi-detached houseBedrooms3Share Price£71,875Share %25% -
FeaturedUnder Offer
Plot 8 – The Whittlesey
Semi-detached houseBedrooms3Share Price£68,750Share %25% -
FeaturedAvailable
Plot 11 – The Whittlesey
Semi-detached houseBedrooms3Share Price£68,750Share %25% -
Reserved
Plot 92 – The Nene
Semi-detached houseBedrooms2 -
Available
Plot 93 – The Nene
Semi-detached houseBedrooms2Share Price£57,500Share %25% -
Sold
Plot 95 – The Reedham
Semi-detached houseBedrooms4 -
Reserved
Plot 97 – The Whittlesey
Semi-detached houseBedrooms3 -
Available
Plot 98 – The Willowmere
Semi-detached houseBedrooms3Share Price£70,000Share %25% -
Reserved
Plot 99 – The Nene
Semi-detached houseBedrooms2Share Price£57,500Share %25% -
Available
Plot 101 – The Nene
Semi-detached houseBedrooms2Share Price£57,500Share %25% -
FeaturedReserved
Plot 102 – The Whittlesey
End of terrace houseBedrooms3Share %25% -
FeaturedAvailable
Plot 103 – The Whittlesey (MT)
Terraced houseBedrooms3Share Price£66,875Share %25% -
FeaturedAvailable
Plot 104 – The Whittlesey
End of terrace houseBedrooms3Share Price£68,750Share %25% -
Sold
Plot 2 – The Reedham
Semi-detached houseBedrooms4 -
Sold
Plot 9 – The Whittlesey
Semi-detached houseBedrooms3 -
Reserved
Plot 94 – The Reedham
Semi-detached houseBedrooms4 -
Sold
Plot 96 – The Whittlesey
Semi-detached houseBedrooms3 -
Sold
Plot 100 – The Nene
Semi-detached houseBedrooms2 -
Sold
Plot 105 – The Whittlesey
Semi-detached houseBedrooms3 -
Sold
Plot 106 – The Whittlesey
Semi-detached houseBedrooms3 -
Sold
Plot 108 – The Nene
Semi-detached houseBedrooms2 -
Sold
Plot 107 – The Nene
Semi-detached houseBedrooms2 -
Coming Soon
Plot 10 – The Willowmere
Semi-detached houseBedrooms3 -
Coming Soon
Plot 31 – The Whittlesey
Semi-detached houseBedrooms3 -
Coming Soon
Plot 32 – The Whittlesey
Semi-detached houseBedrooms3 -
Coming Soon
Plot 36 – The Reedham
Semi-detached houseBedrooms4 -
Coming Soon
Plot 37 – The Reedham
Semi-detached houseBedrooms4 -
Coming Soon
Plot 40 – The Reedham
Semi-detached houseBedrooms4 -
Coming Soon
Plot 41 – The Reedham
Semi-detached houseBedrooms4 -
Coming Soon
Plot 42 – The Willowmere
Semi-detached houseBedrooms3 -
Coming Soon
Plot 43 – The Whittlesey
Semi-detached houseBedrooms3 -
Coming Soon
Plot 44 – The Whittlesey
Semi-detached houseBedrooms3 -
Coming Soon
Plot 45 – The Whittlesey
Semi-detached houseBedrooms3 -
Coming Soon
Plot 56 – The Nene
End of terrace houseBedrooms2 -
Coming Soon
Plot 57 – The Nene (MT)
Terraced houseBedrooms2 -
Coming Soon
Plot 58 – The Nene
End of terrace houseBedrooms2 -
Coming Soon
Plot 59 – The Willowmere
Semi-detached houseBedrooms3 -
Coming Soon
Plot 60 – The Nene
Semi-detached houseBedrooms2 -
Available
Plot 64 – The Meadowgate
Detached houseBedrooms3Share Price£116,000Share %40% -
Available
Plot 82 – The Fenview
Semi-detached houseBedrooms3Share Price£71,875Share %25% -
Available
Plot 83 – The Fenview
Semi-detached houseBedrooms3Share Price£71,875Share %25% -
Sold
Plot 109 – The Ouse
Semi-detached houseBedrooms3 -
Sold
Plot 110 – The Ouse
Semi-detached houseBedrooms3
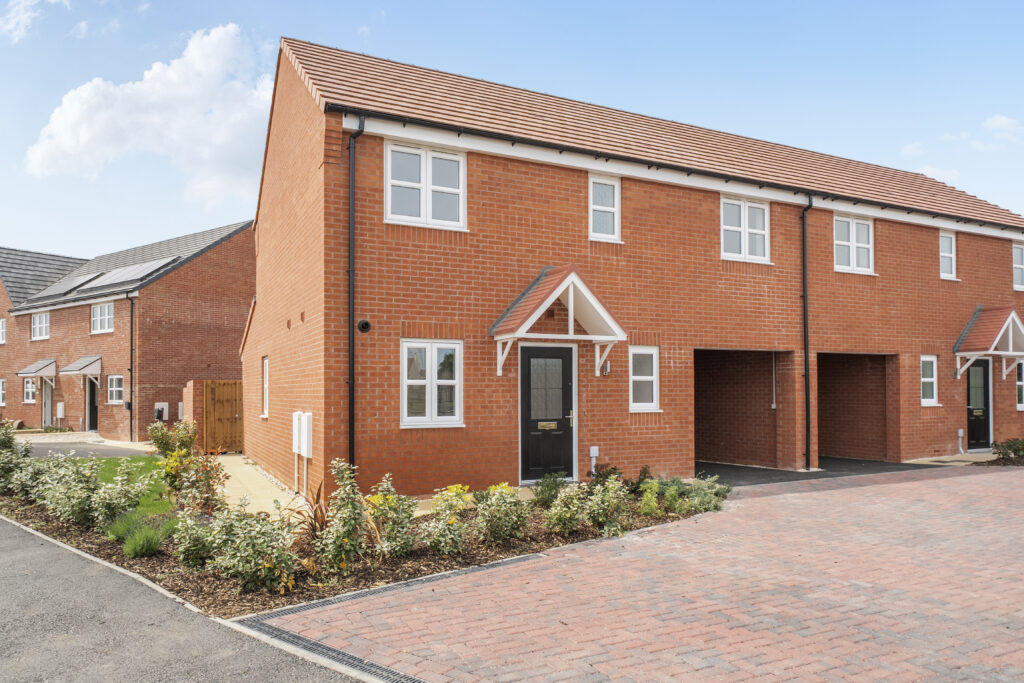
Site Plan

Availability alert
Explore the area
Understand your monthly costs.
Our calculator gives you a helpful estimate of what your monthly costs could look like.

Brochure

Discover Upwell Meadows
Explore the homes, layouts and local area in our development brochure.
Important information
YOUR HOME MAY BE REPOSSESSED IF YOU DO NOT KEEP UP REPAYMENTS ON YOUR MORTGAGE OR RENT
Some images used may be of a similar house type or be from one of our previous developments.
All information supplied is correct when publishing and is not intended to form part of any contract or warranty. Computer-generated images are an artist’s impression, and features such as landscaping, windows, brick, and other materials may vary, as may heating and electrical layouts. Any furniture and landscaping are shown for illustrative purposes only. Floor plans are intended to give a general indication of the proposed floor layout. You should not use dimensions for carpet sizes, appliance spaces, or furniture items. Information regarding schools, transport, and amenities should be considered general guidance only; we make every effort to ensure this information is current; however, you should not rely solely on the information presented. Journey times are representative of journeys made by car unless stated otherwise and may vary according to travel conditions and time of day. Any site plan is drawn to show the relative position of individual properties, not to scale. This two-dimensional drawing will not show land contours, gradients, boundary treatments, landscaping, or local authority street lighting. Footpaths are subject to change. For a shared ownership home, you need to pay rent to us for the share you do not own. The monthly rent payment will be listed in each advert on our website. We will review your rent at times set out in your lease. Your rent is reviewed, usually once a year. Your rent will go up when it is reviewed. It will not go down. The monthly payment for service charges will be listed in each advert on our website and reviewed annually. We support the development of mixed tenure communities and are proud to provide homes for Shared Ownership and affordable rent. The tenure of these homes may change subject to demand. Your mortgage deposit percentage amount will depend on your individual eligibility with mortgage lenders. 5% is considered a minimum and you may benefit from lower mortgage rates if you have a higher deposit available. Always seek independent mortgage advice.