Ravensden Park, Graze Hill, Bedford
Graze Hill, Bedford, Bedfordshire, MK41 8AN
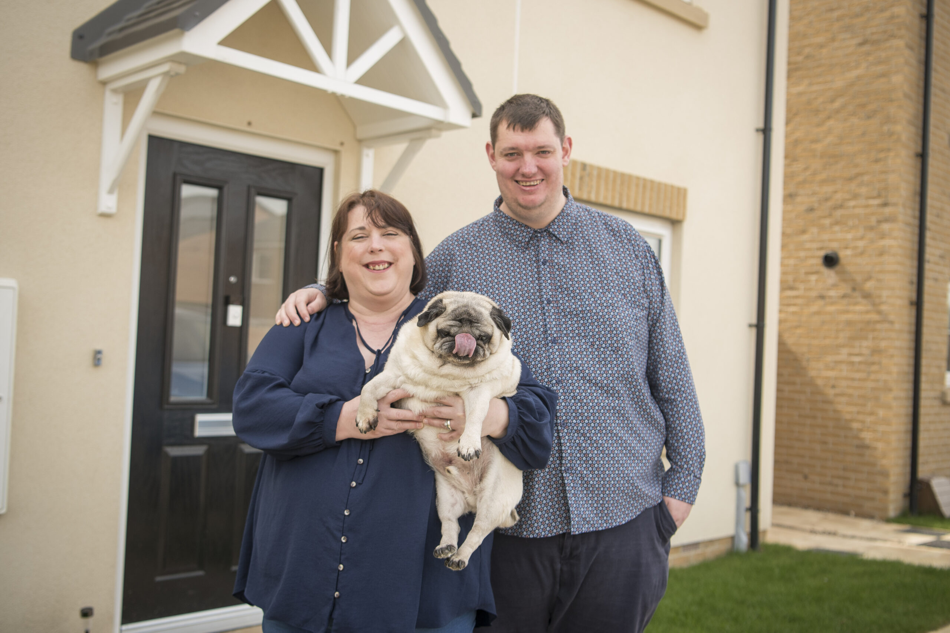
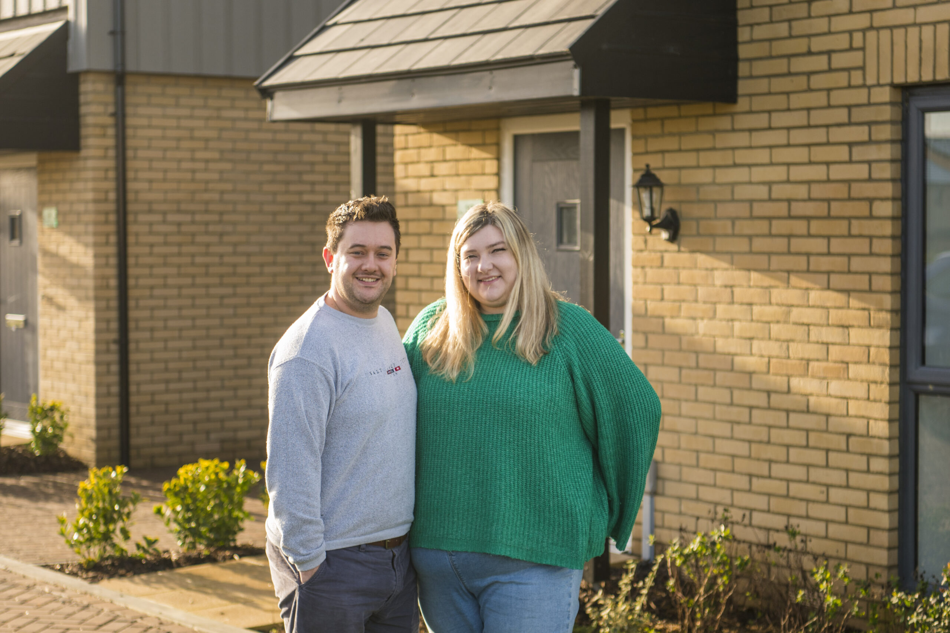
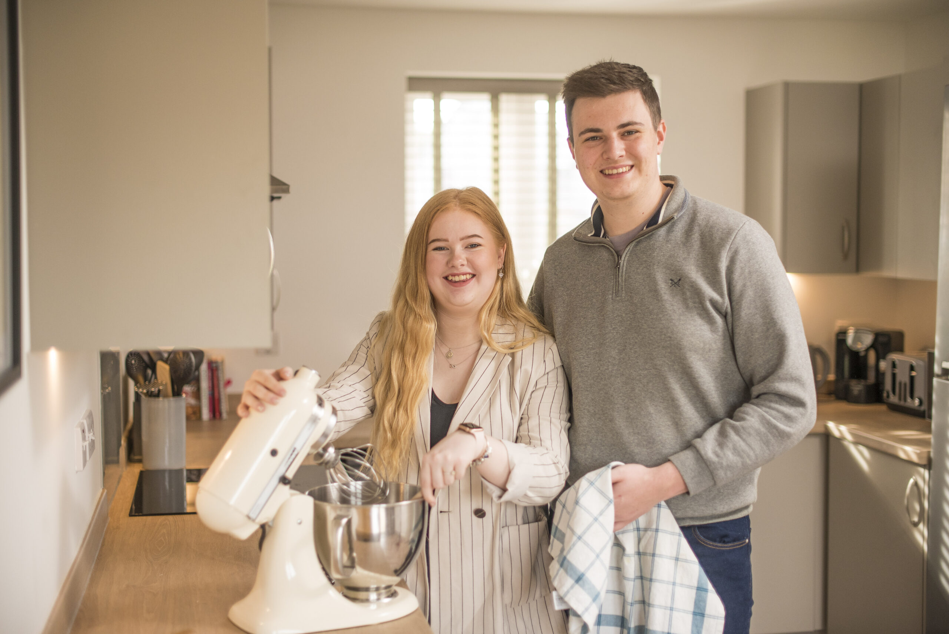
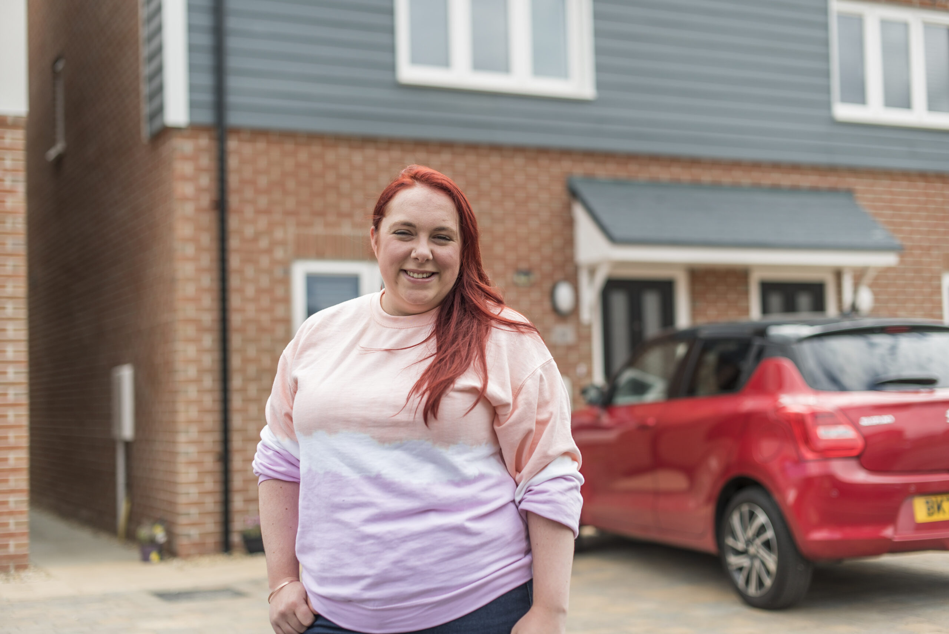
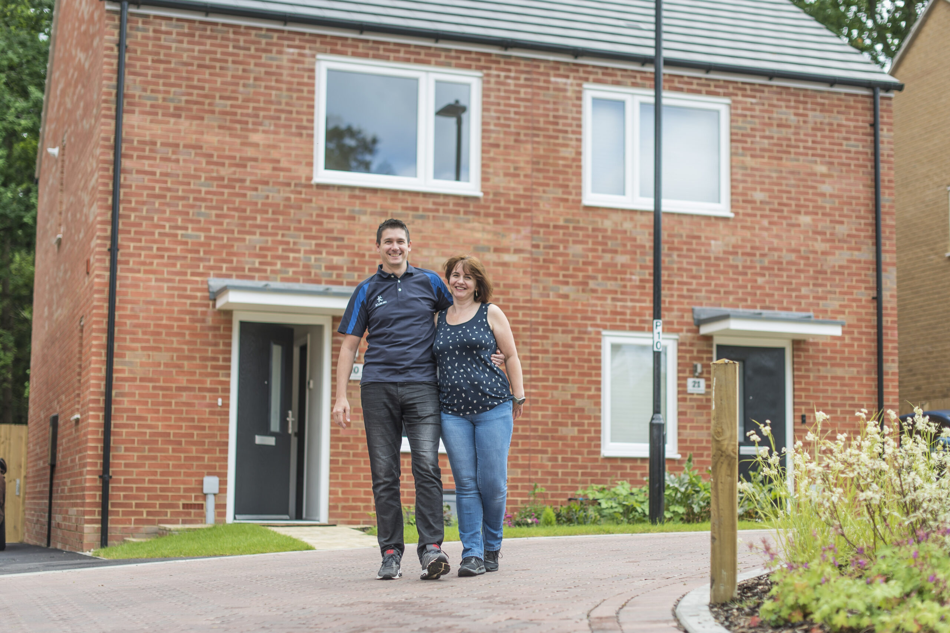
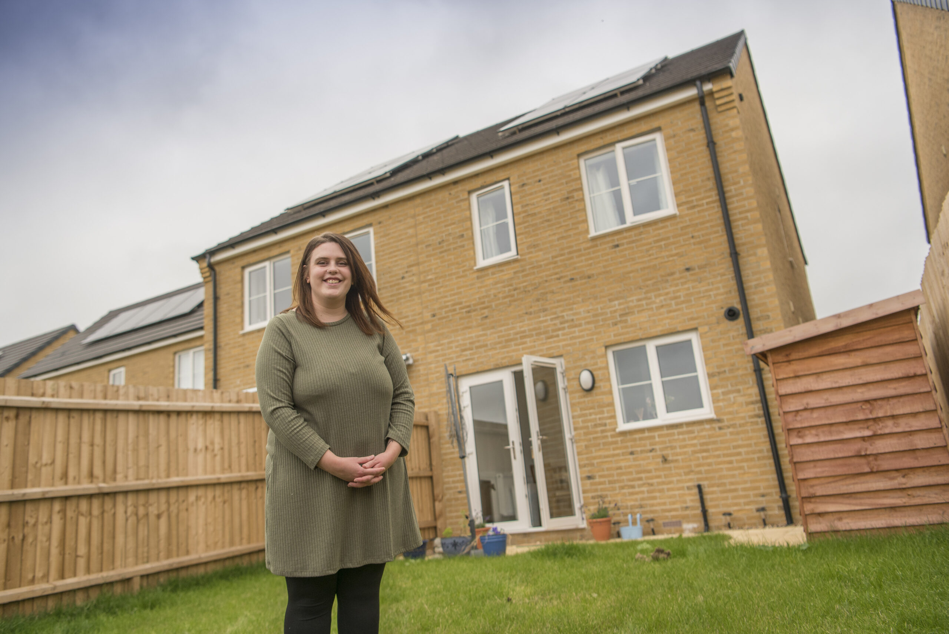
Ravensden Park is an intimate collection of 2 and 3 bedroom homes available through Shared Ownership in a scenic setting near Bedford. Designed with traditional character and modern lifestyles in mind, the energy-efficient homes feature flexible layouts and high-quality finishes. Each property includes a private garden, spacious driveway and electric vehicle charging, offering practical comfort as well as room to enjoy life outdoors. With only a small number of homes, the development has a distinctive, welcoming feel.
The development sits beside more than 20 acres of leafy country park, with far-reaching views and countryside walks through meadows, woodland and beside the river. Ravensden village has a friendly pub and a primary school, while a golf course and equestrian centre are around a 2-minute drive away. Priory Country Park, with its lakes, riverside paths and outdoor activities, adds further opportunities for walking, cycling, fishing and family days out.
Bedford town centre is around a 14-minute drive away and provides extensive shopping, restaurants, entertainment and everyday services. Bedford station can be reached in approximately 12 minutes by car, offering connections towards London and other major destinations. The A6 and A1 also make regional journeys straightforward, with Rushden around 17 minutes away. Ravensden Park offers a peaceful countryside setting without giving up access to schools, amenities, employment opportunities and the energy of a well-connected town.
Find your home
Properties
-
 FeaturedReserved
Plot 151 – The Priory
Semi-Detached HouseBedrooms2 -
Reserved
Plot 152 – The Priory
Semi-Detached HouseBedrooms2 -
Reserved
Plot 153 – The Aspen
Semi-Detached HouseBedrooms2 -
Reserved
Plot 154 – The Aspen
Semi-Detached HouseBedrooms2 -
Sold
Plot 156 – The Beech
Semi-Detached HouseBedrooms3 -
Sold
Plot 157 – The Beech
Semi-Detached HouseBedrooms3 -
Sold
Plot 53 – The Aspen
Semi-Detached HouseBedrooms2 -
Sold
Plot 54 – The Aspen
Semi-Detached HouseBedrooms2 -
Sold
Plot 84 – The Aspen
Semi-Detached HouseBedrooms2 -
Sold
Plot 85 – The Aspen
Semi-Detached HouseBedrooms2


Site Plan
Explore the area
Understand your monthly costs.
Our calculator gives you a helpful estimate of what your monthly costs could look like.

Brochure

Discover Ravensden Park
Explore the homes, layouts and local area in our development brochure.
All information supplied is correct when publishing and is not intended to form part of any contract or warranty. Computer-generated images are an artist’s impression, and features such as landscaping, windows, brick, and other materials may vary, as may heating and electrical layouts. Any furniture and landscaping are shown for illustrative purposes only. Floor plans are intended to give a general indication of the proposed floor layout. You should not use dimensions for carpet sizes, appliance spaces, or furniture items. Information regarding schools, transport, and amenities should be considered general guidance only; we make every effort to ensure this information is current; however, you should not rely solely on the information presented. Journey times are representative of journeys made by car unless stated otherwise and may vary according to travel conditions and time of day. Any site plan is drawn to show the relative position of individual properties, not to scale. This two-dimensional drawing will not show land contours, gradients, boundary treatments, landscaping, or local authority street lighting. Footpaths are subject to change. For a shared ownership home, you need to pay rent to us for the share you do not own. The monthly rent payment will be listed in each advert on our website. We will review your rent at times set out in your lease. Your rent is reviewed, usually once a year. Your rent will go up when it is reviewed. It will not go down. The monthly payment for service charges will be listed in each advert on our website and reviewed annually. We support the development of mixed tenure communities and are proud to provide homes for Shared Ownership and affordable rent. The tenure of these homes may change subject to demand. Your mortgage deposit percentage amount will depend on your individual eligibility with mortgage lenders. 5% is considered a minimum and you may benefit from lower mortgage rates if you have a higher deposit available. Always seek independent mortgage advice. YOUR HOME MAY BE REPOSSESSED IF YOU DO NOT KEEP UP REPAYMENTS ON YOUR MORTGAGE OR RENT