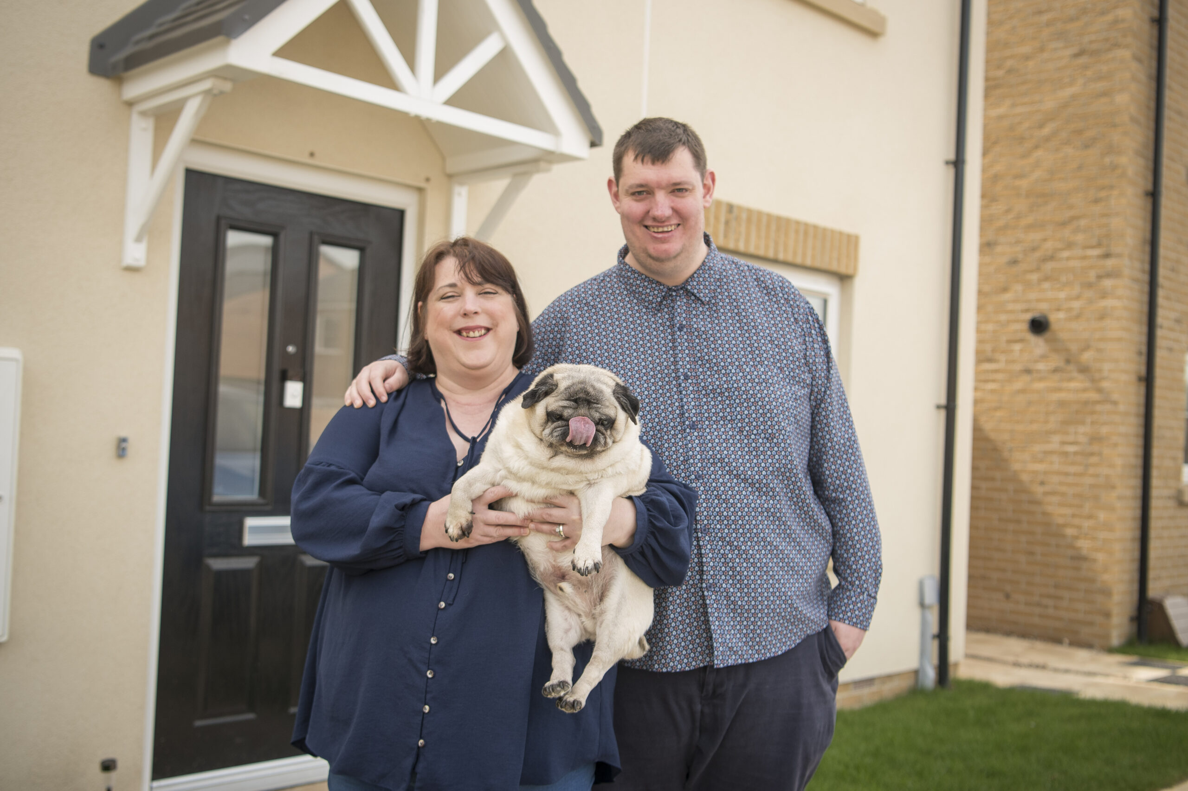
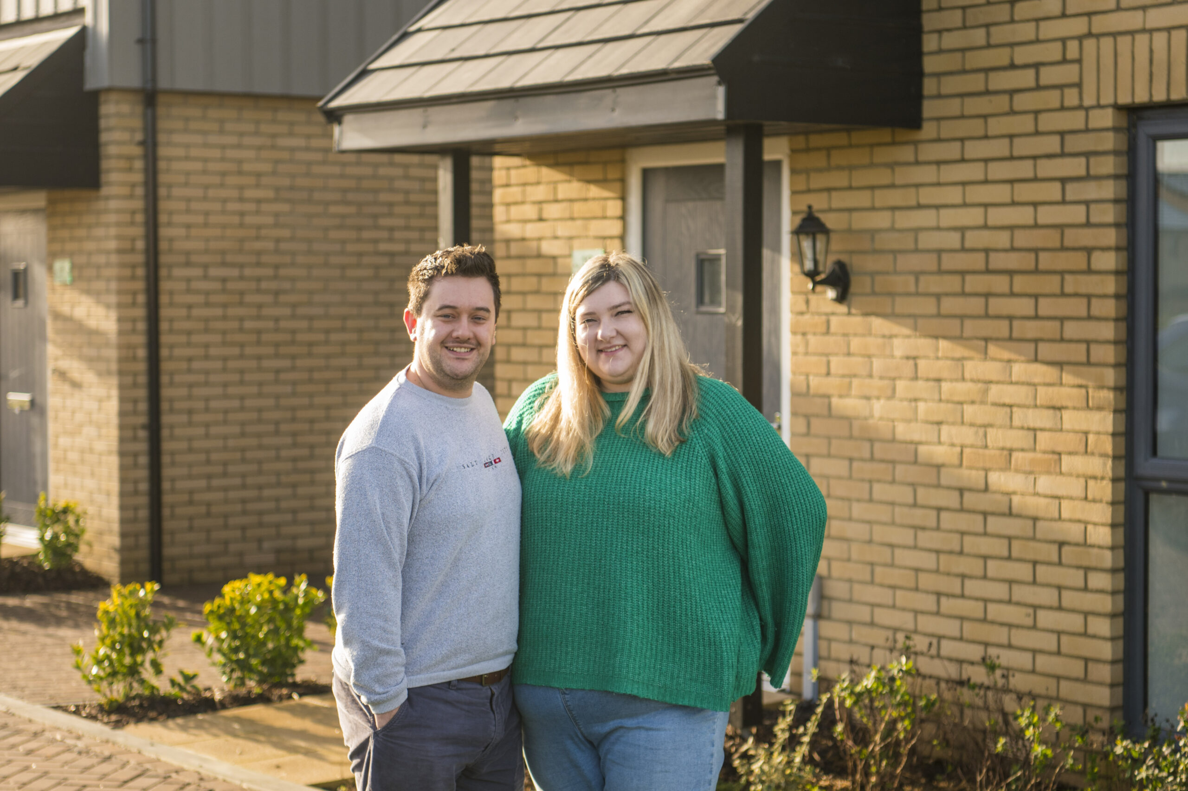
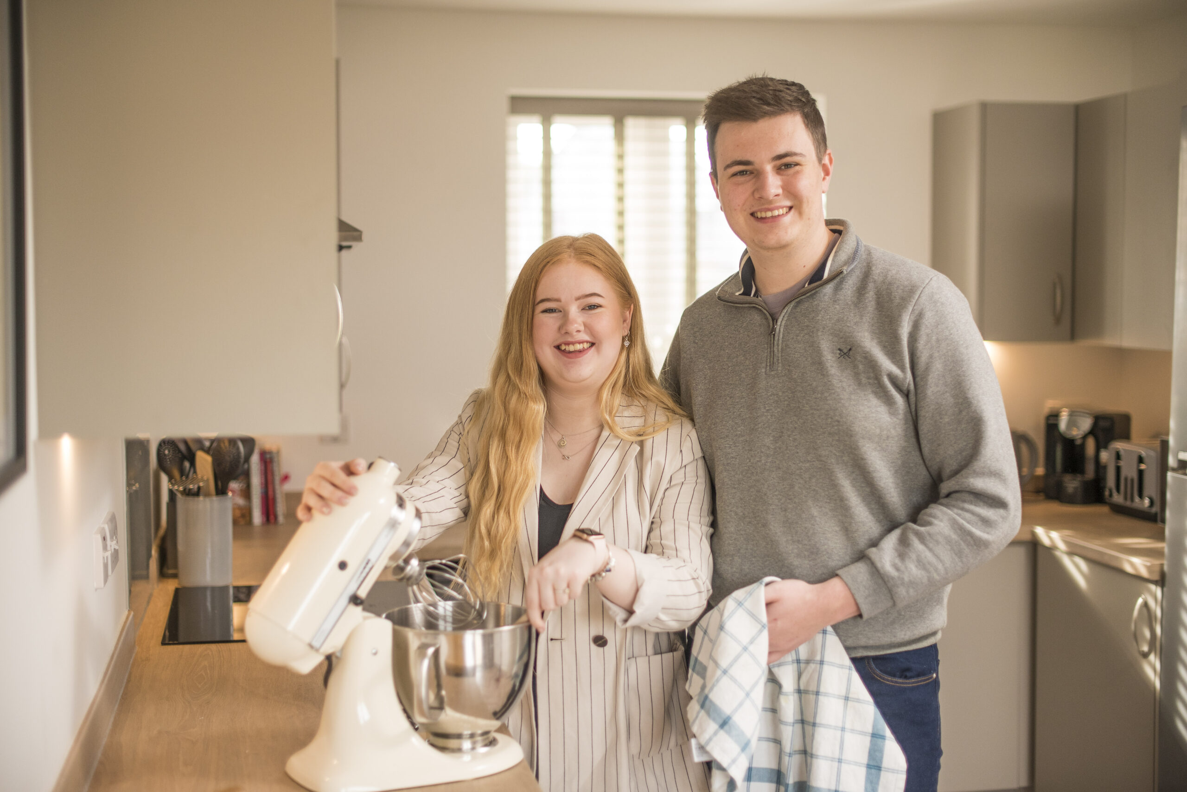
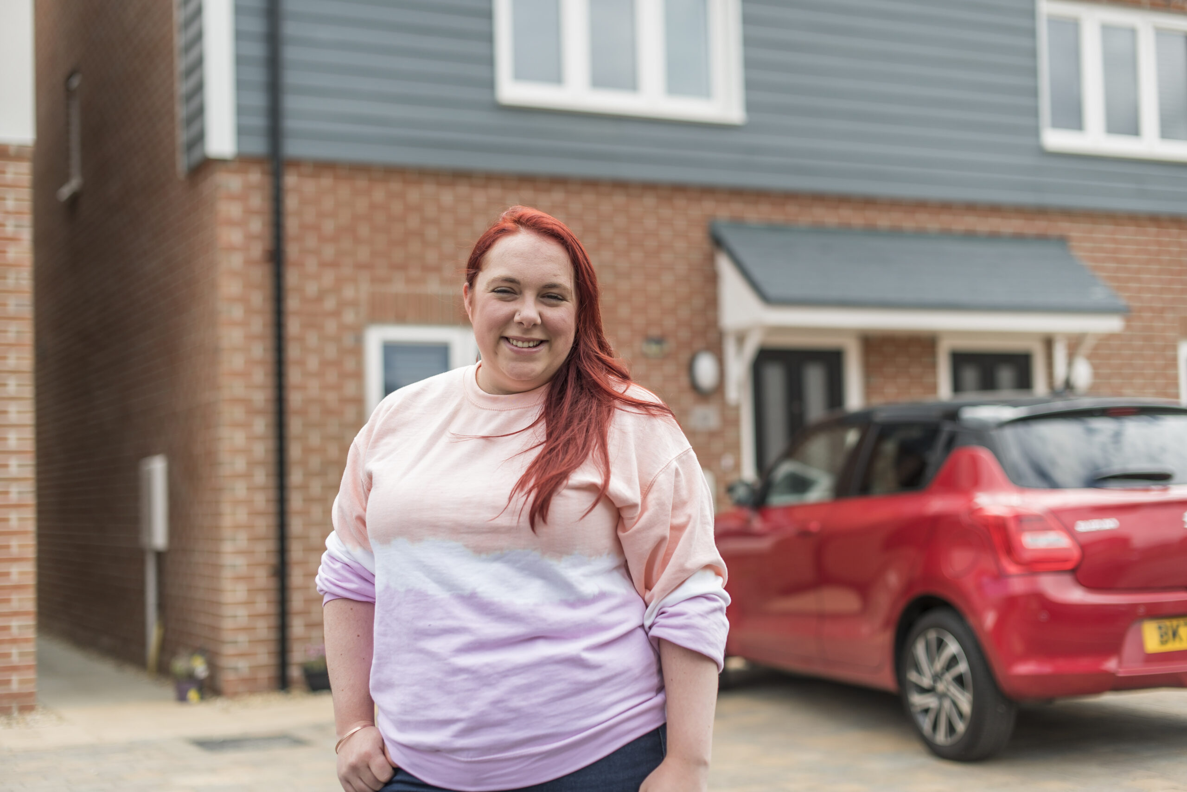
Images are for illustration purposes only, read about these images...
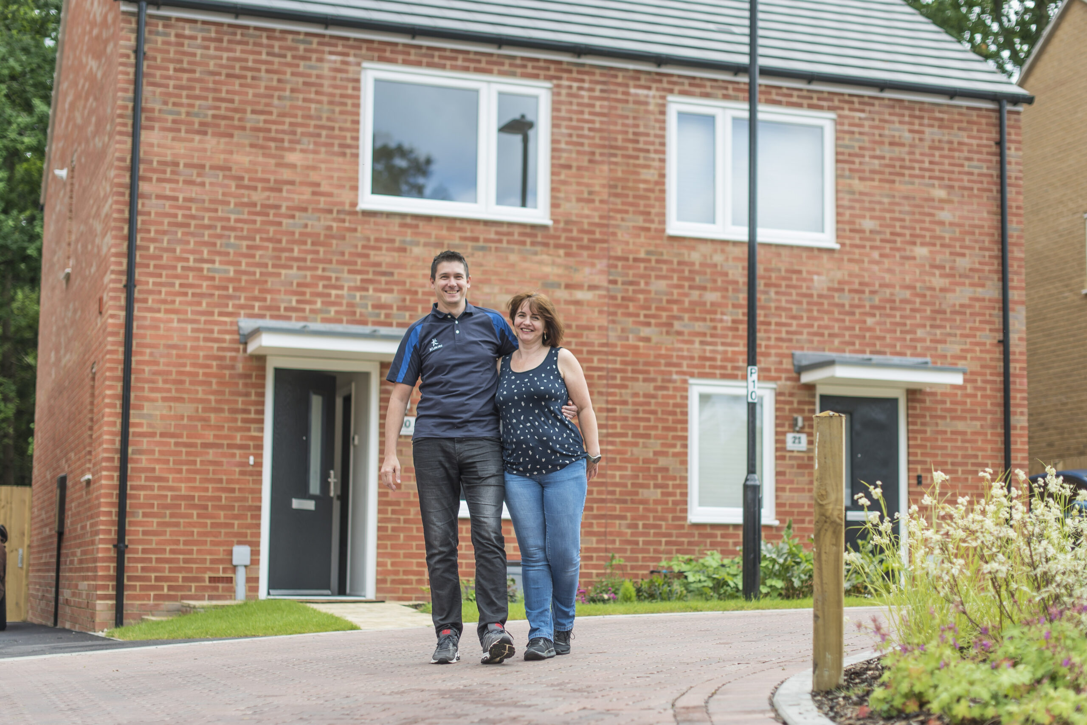
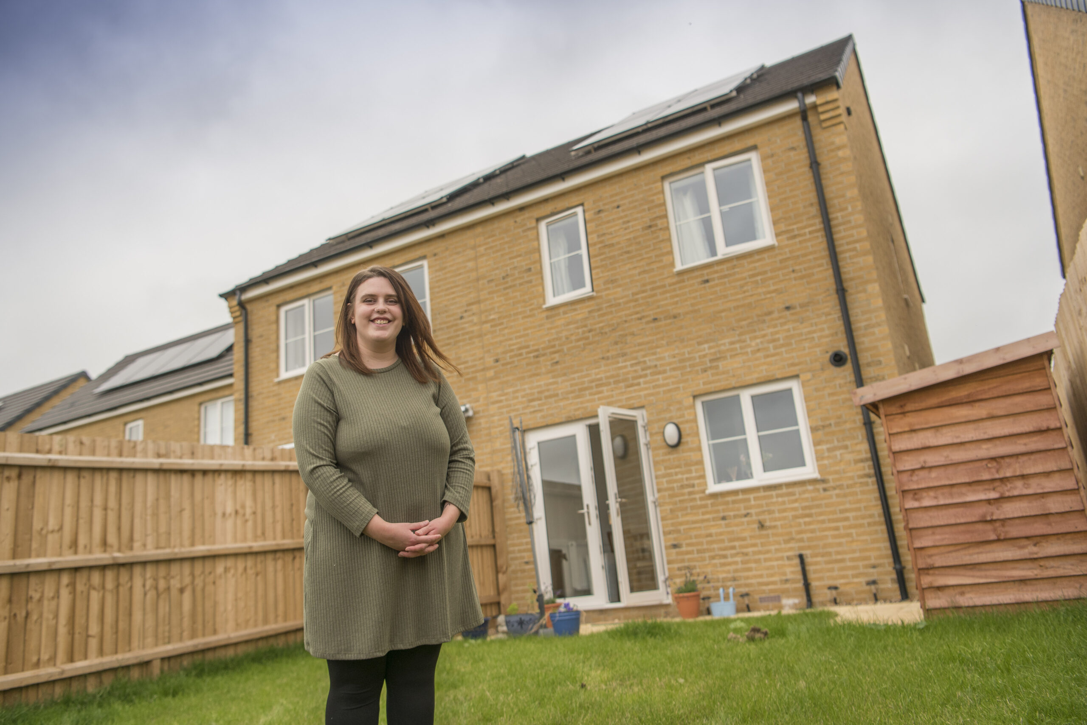
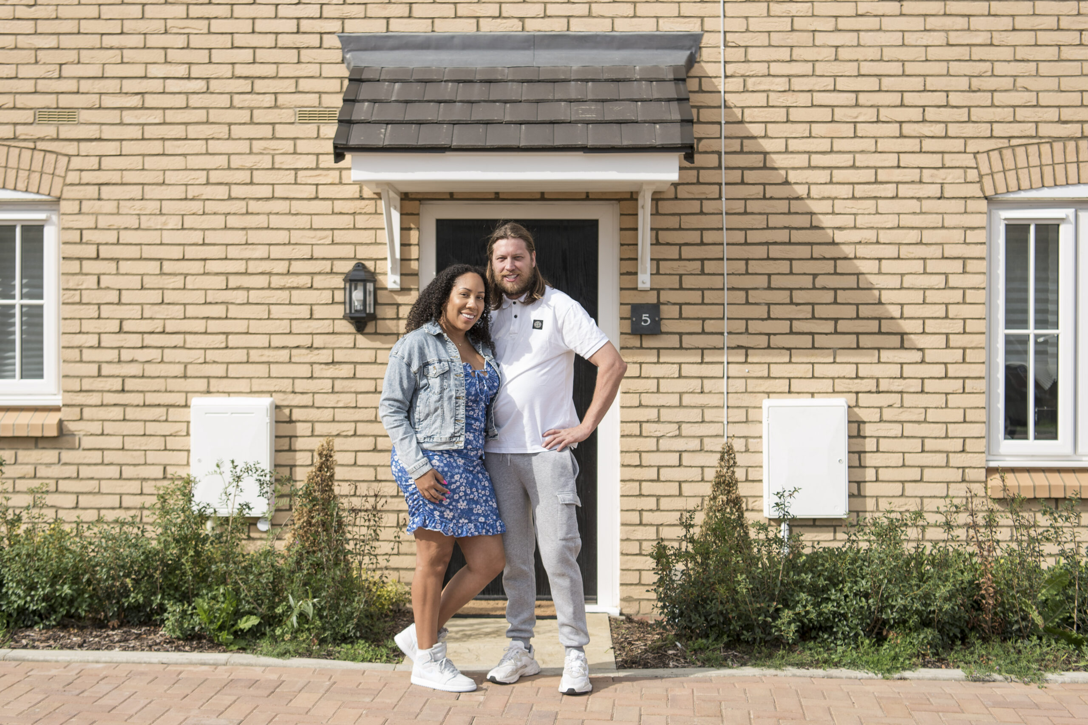
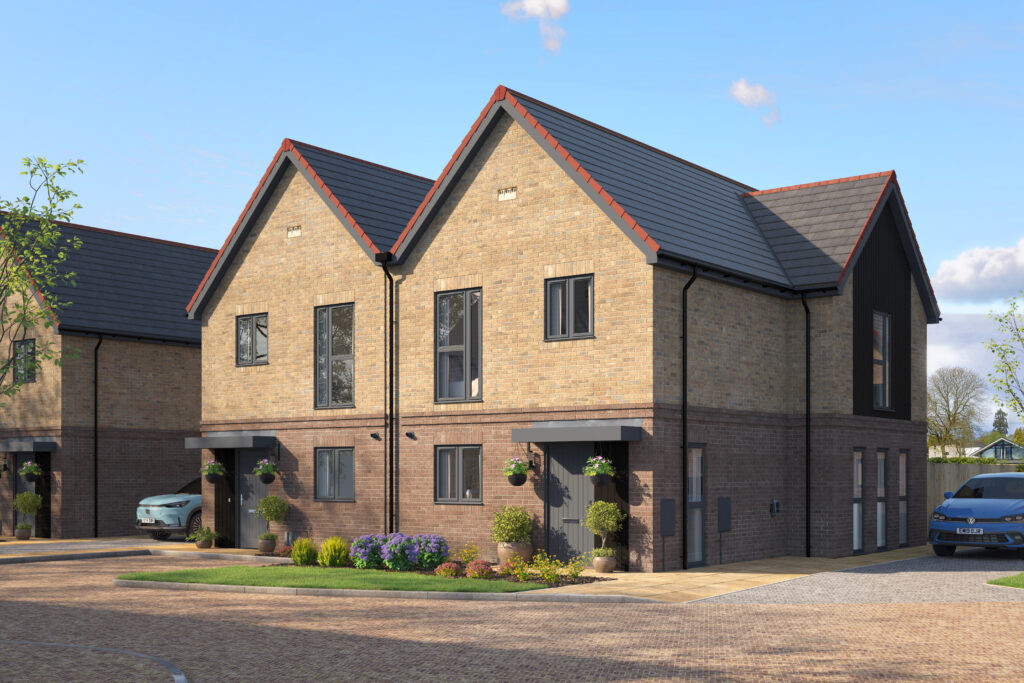
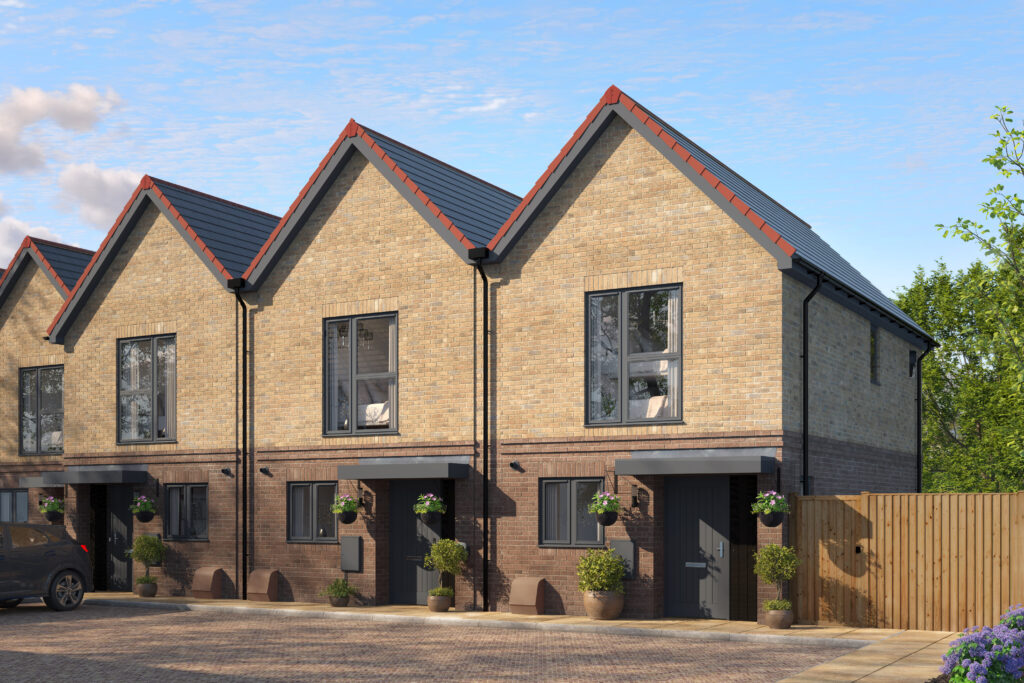
Our images are here to help you picture life in your new home and are for illustration purposes only. Some may show other homes on the development or lifestyle images from our collection of homes elsewhere. If a particular feature catches your eye and is important to you, please chat with your sales consultant, who’ll be happy to confirm what’s included in your chosen home.
Clifton Gardens is a modern collection of 2 and 3 bedroom homes available through Shared Ownership in Addlestone. Built to a high specification and designed to achieve an EPC A energy rating, the homes support comfortable, energy-conscious living. Each property includes parking and a full flooring package, helping buyers settle in with ease. The development sits off Woburn Hill, close to the River Thames and River Bourne and within reach of Chertsey, Weybridge, Ottershaw and New Haw.
Addlestone provides a broad range of everyday amenities, including supermarkets, shops, cafés, restaurants, healthcare and fitness facilities. Local convenience stores are within a short walk, and families can choose from numerous well-regarded primary and secondary schools nearby. Victory Park adds valuable outdoor space, with a children’s play area, tennis courts and room for football, while the rivers and surrounding Surrey countryside offer further opportunities to walk, exercise and unwind.
Addlestone station is around an 8-minute walk from the development, providing rail connections towards Weybridge and London Waterloo. The nearest bus stop is also within walking distance. For road travel, junction 11 of the M25 is a short drive away and the M3 is easily accessible, connecting residents with Heathrow, central London and employment centres across Surrey. Clifton Gardens combines energy-efficient new homes, convenient amenities and strong transport links in a well-established and accessible community.
Find your home
Properties
-
 Coming Soon
Plot 1 – The Brook
Semi-detached houseBedrooms3 -
Coming Soon
Plot 2 – The Wey
Semi-detached houseBedrooms3 -
Coming Soon
Plot 3 – The Wey
Semi-detached houseBedrooms3 -
Coming Soon
Plot 4 – The Wey
Semi-detached houseBedrooms3 -
Coming Soon
Plot 7 – The Wey
Semi-detached houseBedrooms3 -
Coming Soon
Plot 8 – The Wey
Semi-detached houseBedrooms3 -
Coming Soon
Plot 9 – The Wey
Semi-detached houseBedrooms3 -
Coming Soon
Plot 10 – The Wey
Semi-detached houseBedrooms3 -
Coming Soon
Plot 11 – The Elm
End of terrace houseBedrooms2 -
Coming Soon
Plot 12 – The Willow
Terraced houseBedrooms2 -
Coming Soon
Plot 13 – The Elm
End of terrace houseBedrooms2 -
Coming Soon
Plot 14 – The Elm
End of terrace houseBedrooms2 -
Coming Soon
Plot 15 – The Willow
Terraced houseBedrooms2 -
Coming Soon
Plot 16 – The Elm
End of terrace houseBedrooms2 -
Coming Soon
Plot 17 – The Elm
Semi-detached houseBedrooms2 -
Coming Soon
Plot 18 – The Elm
Semi-detached houseBedrooms2 -
Coming Soon
Plot 19 – The Wey
Semi-detached houseBedrooms3 -
Coming Soon
Plot 20 – The Wey
Semi-detached houseBedrooms3 -
Coming Soon
Plot 33 – The Elm
Semi-detached houseBedrooms2 -
Coming Soon
Plot 34 – The Elm
Semi-detached houseBedrooms2 -
Coming Soon
Plot 35 – The Elm
Semi-detached houseBedrooms2 -
Coming Soon
Plot 36 – The Elm
Semi-detached houseBedrooms2 -
Coming Soon
Plot 40 – The Elm
Semi-detached houseBedrooms2 -
Coming Soon
Plot 41 – The Elm
Semi-detached houseBedrooms2 -
Coming Soon
Plot 56 – The Wey
Semi-detached houseBedrooms3 -
Coming Soon
Plot 57 – The Wey
Semi-detached houseBedrooms3 -
Coming Soon
Plot 58 – The Wey
Semi-detached houseBedrooms3 -
Coming Soon
Plot 59 – The Wey
Semi-detached houseBedrooms3
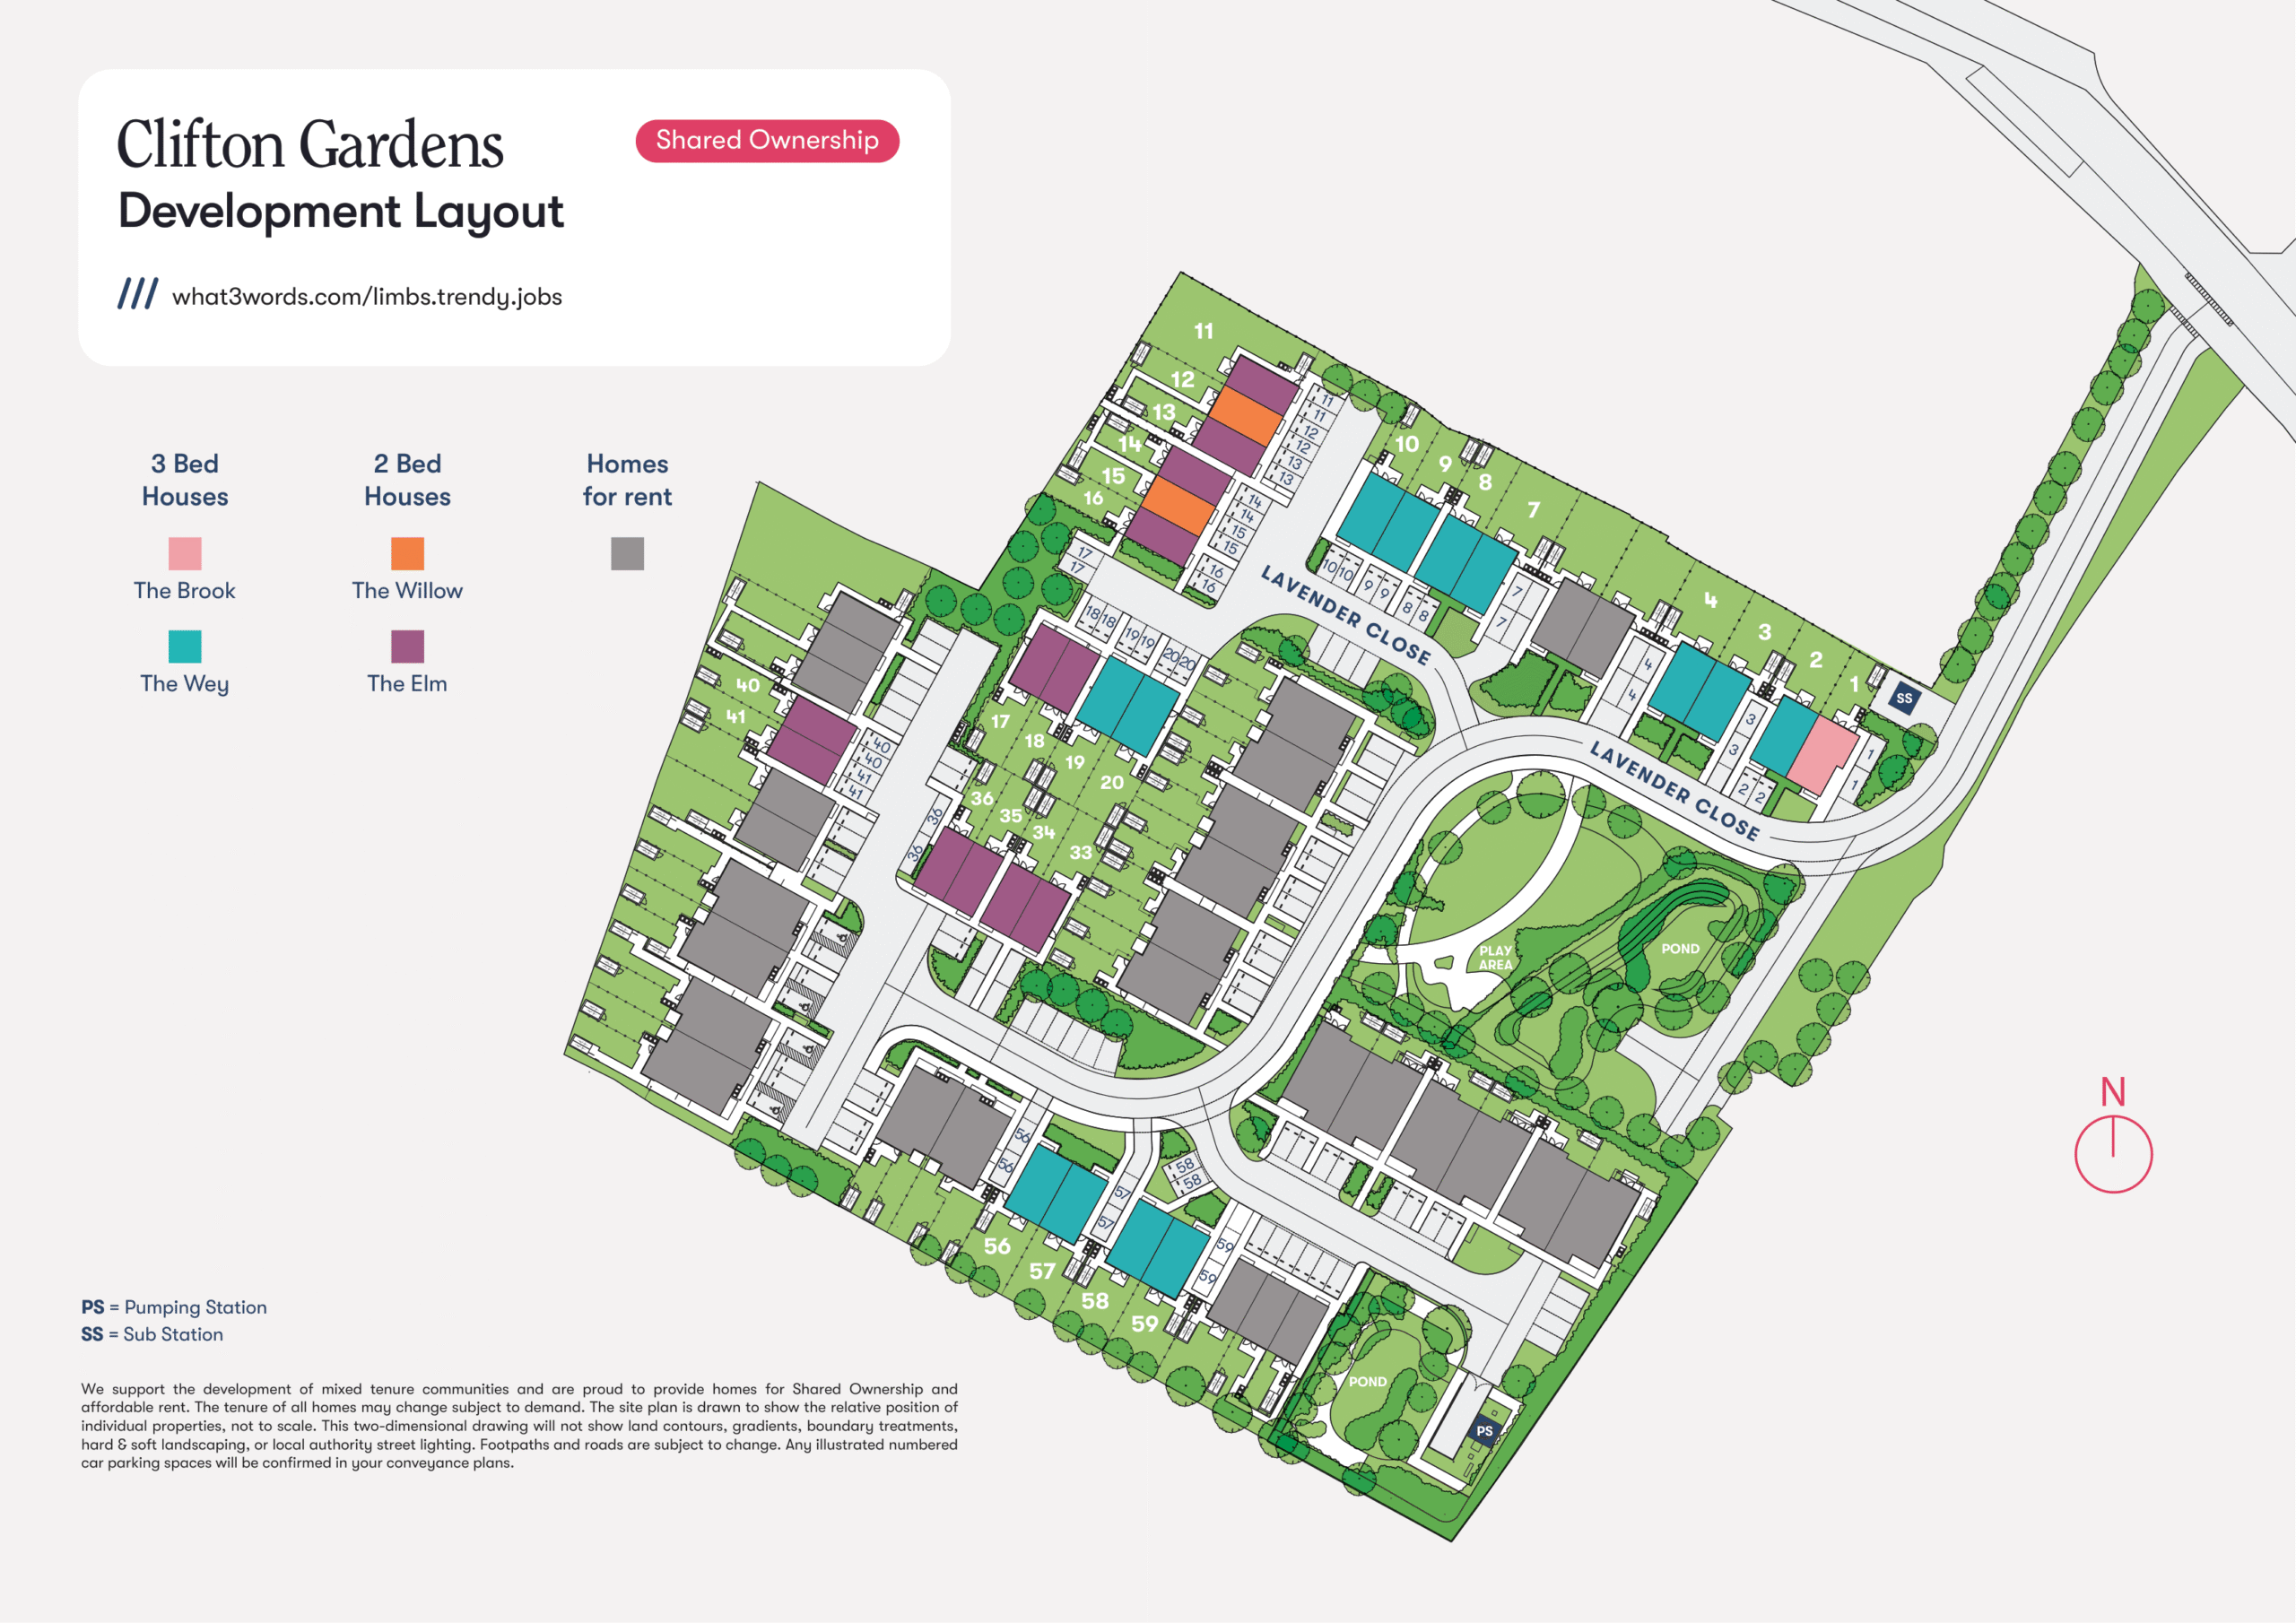
Site Plan
Availability alert
Explore the area
Understand your monthly costs.
Our calculator gives you a helpful estimate of what your monthly costs could look like.

Brochure

Discover Clifton Gardens
Explore the homes, layouts and local area in our development brochure.
Important information
YOUR HOME MAY BE REPOSSESSED IF YOU DO NOT KEEP UP REPAYMENTS ON YOUR MORTGAGE OR RENT
Some images used may be of a similar house type or be from one of our previous developments.
All information supplied is correct when publishing and is not intended to form part of any contract or warranty. Computer-generated images are an artist’s impression, and features such as landscaping, windows, brick, and other materials may vary, as may heating and electrical layouts. Any furniture and landscaping are shown for illustrative purposes only. Floor plans are intended to give a general indication of the proposed floor layout. You should not use dimensions for carpet sizes, appliance spaces, or furniture items. Information regarding schools, transport, and amenities should be considered general guidance only; we make every effort to ensure this information is current; however, you should not rely solely on the information presented. Journey times are representative of journeys made by car unless stated otherwise and may vary according to travel conditions and time of day. Any site plan is drawn to show the relative position of individual properties, not to scale. This two-dimensional drawing will not show land contours, gradients, boundary treatments, landscaping, or local authority street lighting. Footpaths are subject to change. For a shared ownership home, you need to pay rent to us for the share you do not own. The monthly rent payment will be listed in each advert on our website. We will review your rent at times set out in your lease. Your rent is reviewed, usually once a year. Your rent will go up when it is reviewed. It will not go down. The monthly payment for service charges will be listed in each advert on our website and reviewed annually. We support the development of mixed tenure communities and are proud to provide homes for Shared Ownership and affordable rent. The tenure of these homes may change subject to demand. Your mortgage deposit percentage amount will depend on your individual eligibility with mortgage lenders. 5% is considered a minimum and you may benefit from lower mortgage rates if you have a higher deposit available. Always seek independent mortgage advice.