
Cook Avenue, Peterborough
Back to properties-
No of Bedrooms
2
- SOLD STC
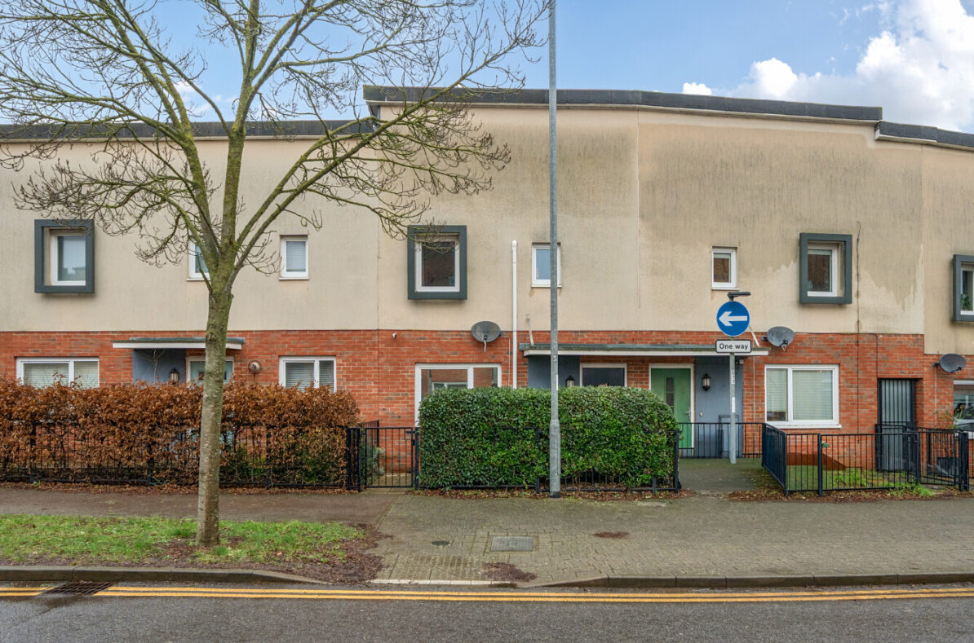
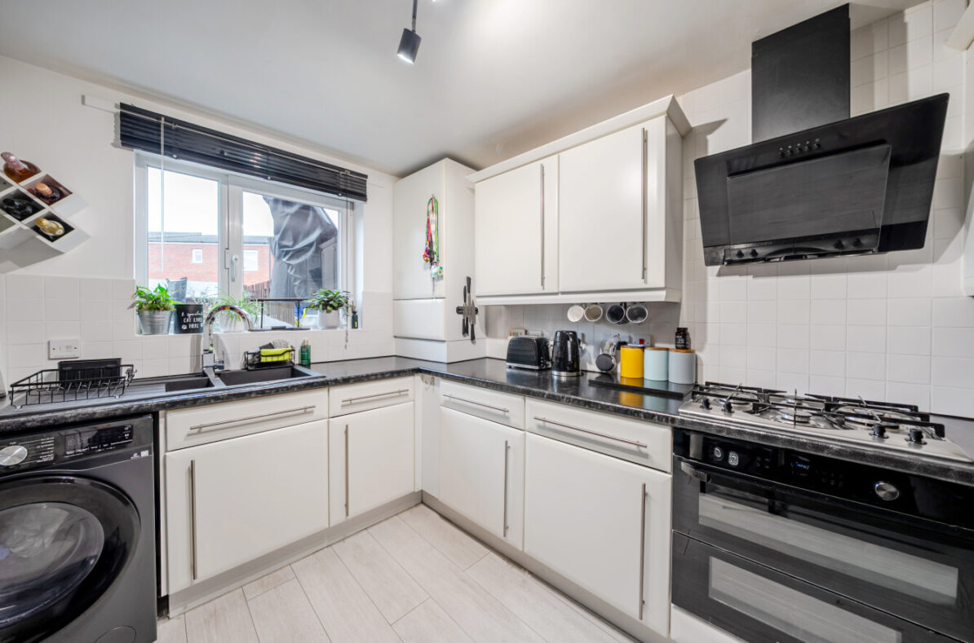
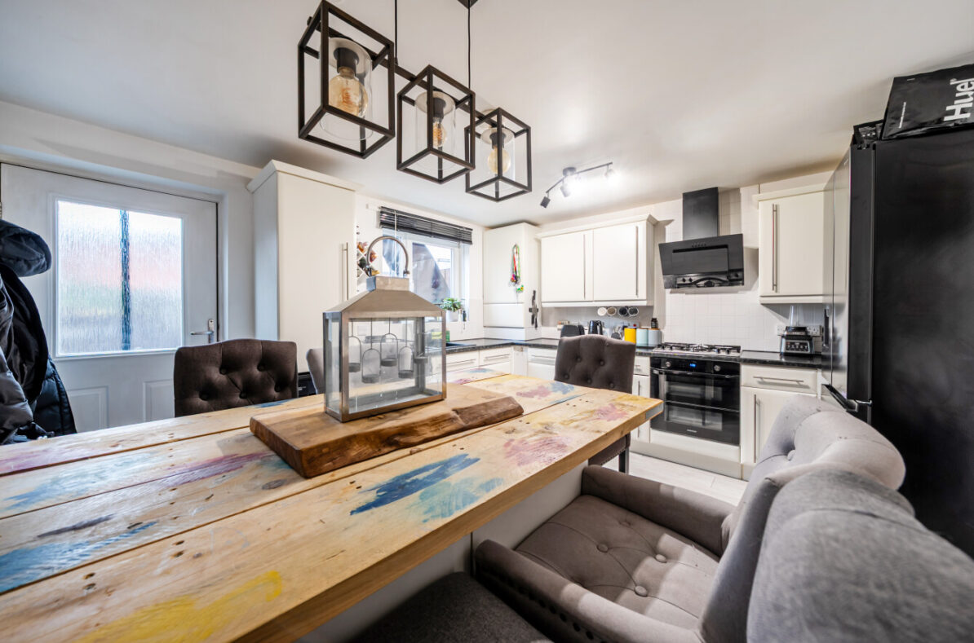



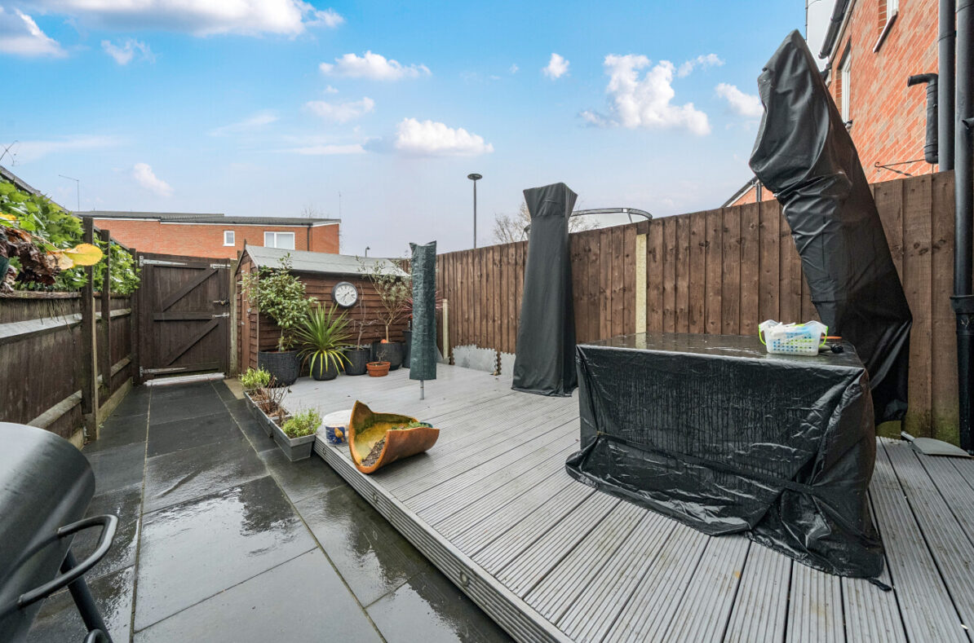
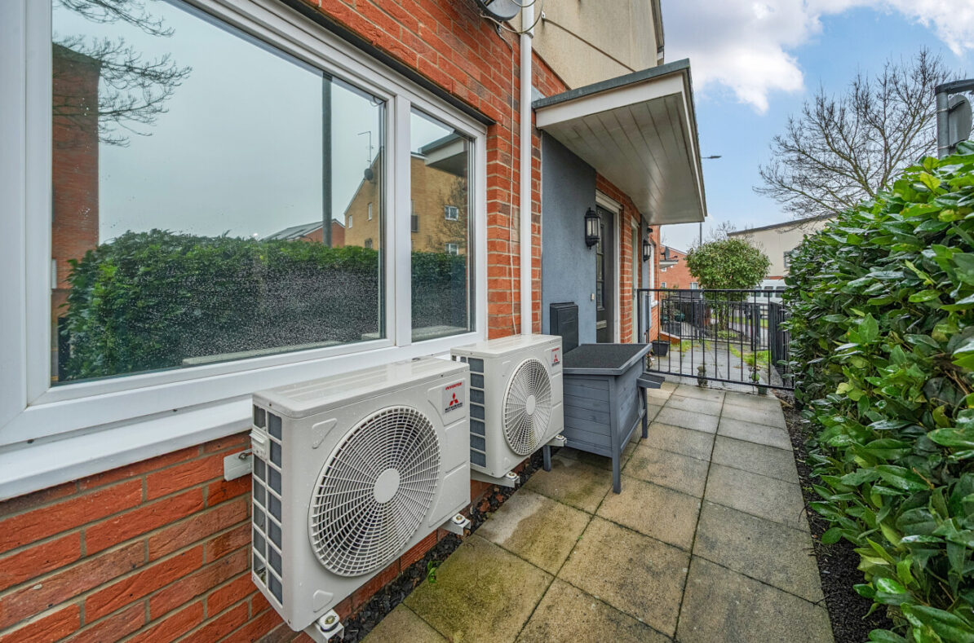
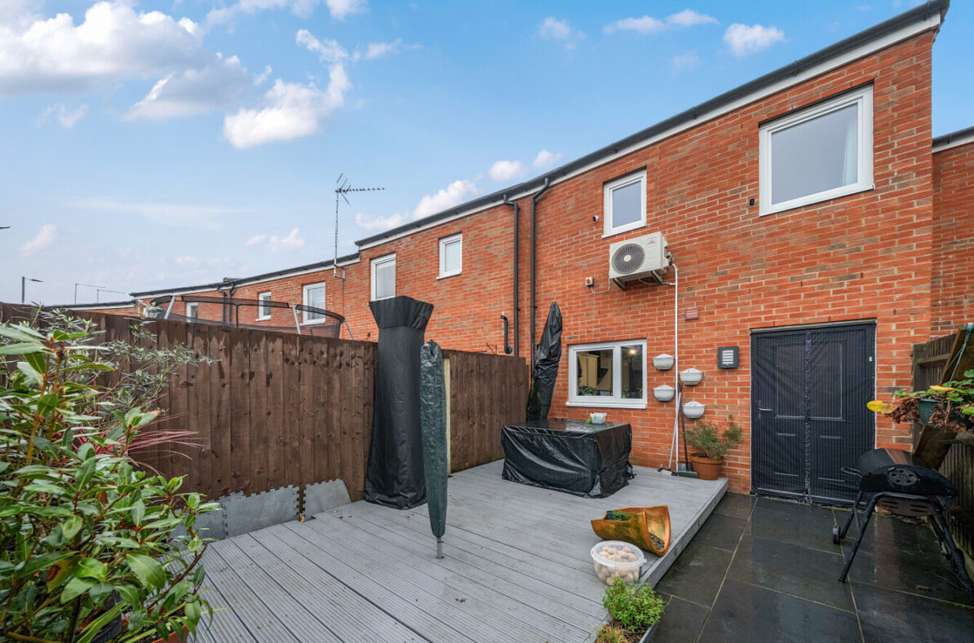
Set over 2 floors and offering around 734 sq ft (68.1 sq m) of well planned space, 56 Cook Avenue is a 2 bedroom mid terrace house available to buy through Shared Ownership. It is a straightforward layout that makes day to day living easy, with separate living and kitchen spaces and a useful downstairs WC.
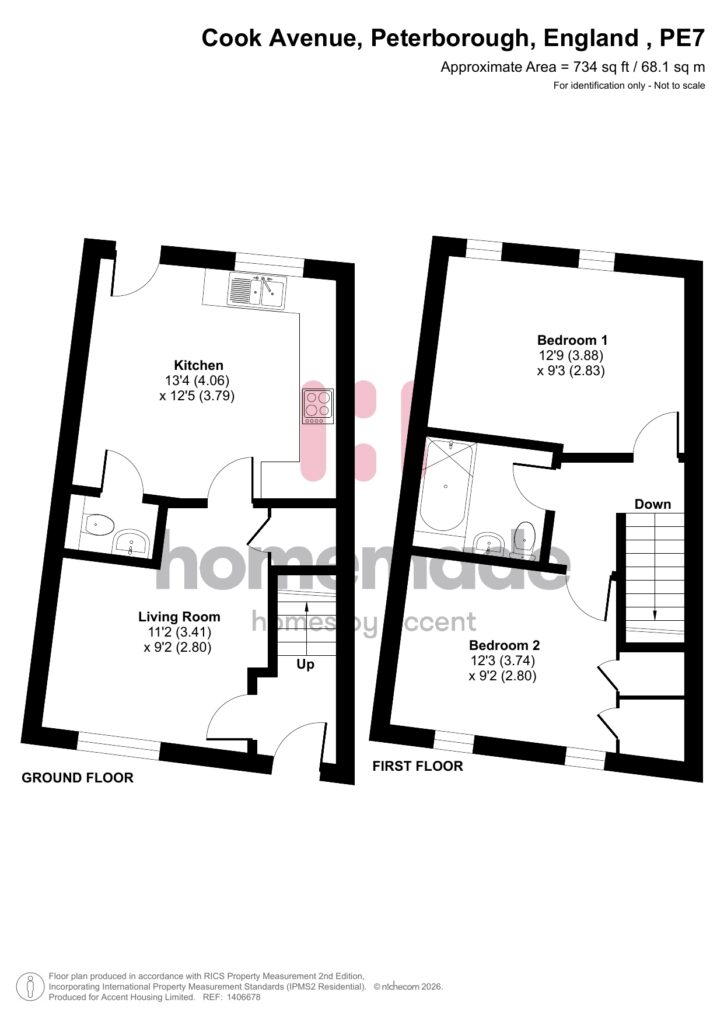
Step inside to a small hallway with stairs rising to the first floor. The living room sits to the front of the home and measures 11’2″ x 9’2″ (3.41m x 2.80m), creating a comfortable spot for relaxing after work. To the rear, the kitchen is a generous size at 13’4″ x 12’5″ (4.06m x 3.79m) with plenty of room for cooking and dining, and it includes a practical L shaped run of worktop. A downstairs cloakroom WC adds convenience for guests and busy mornings.
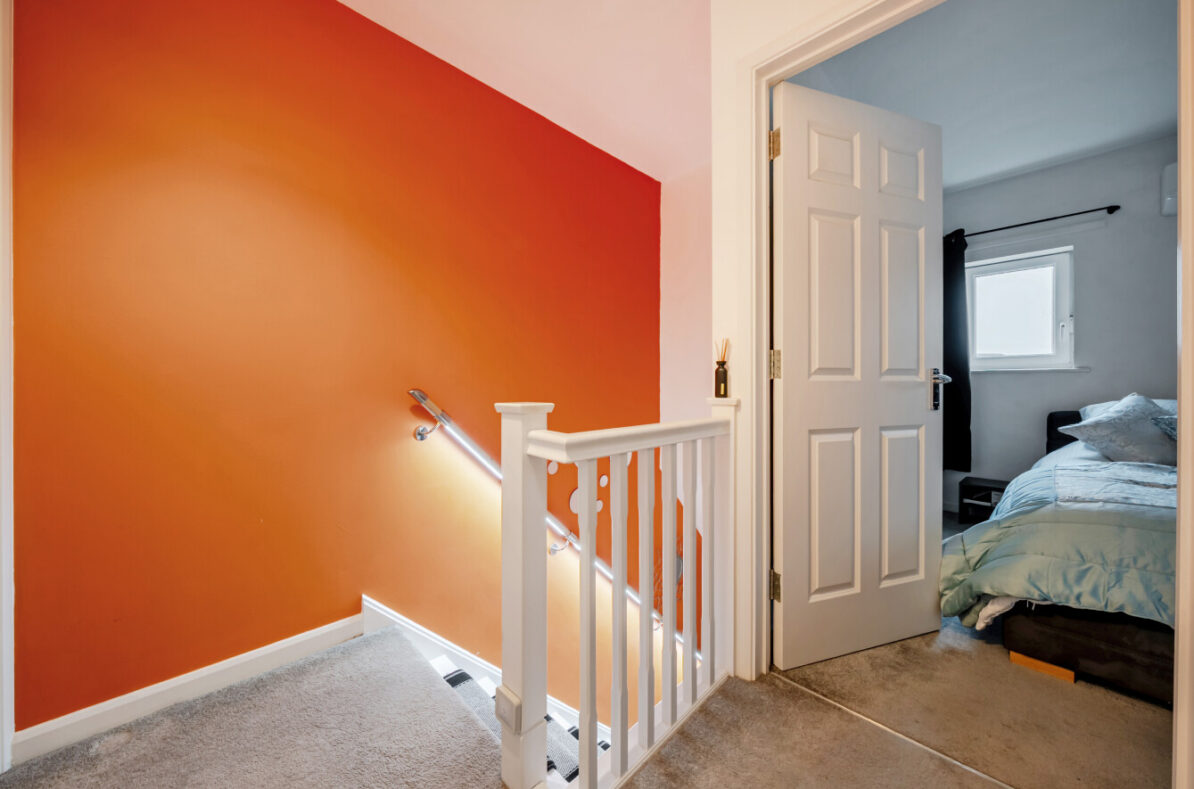
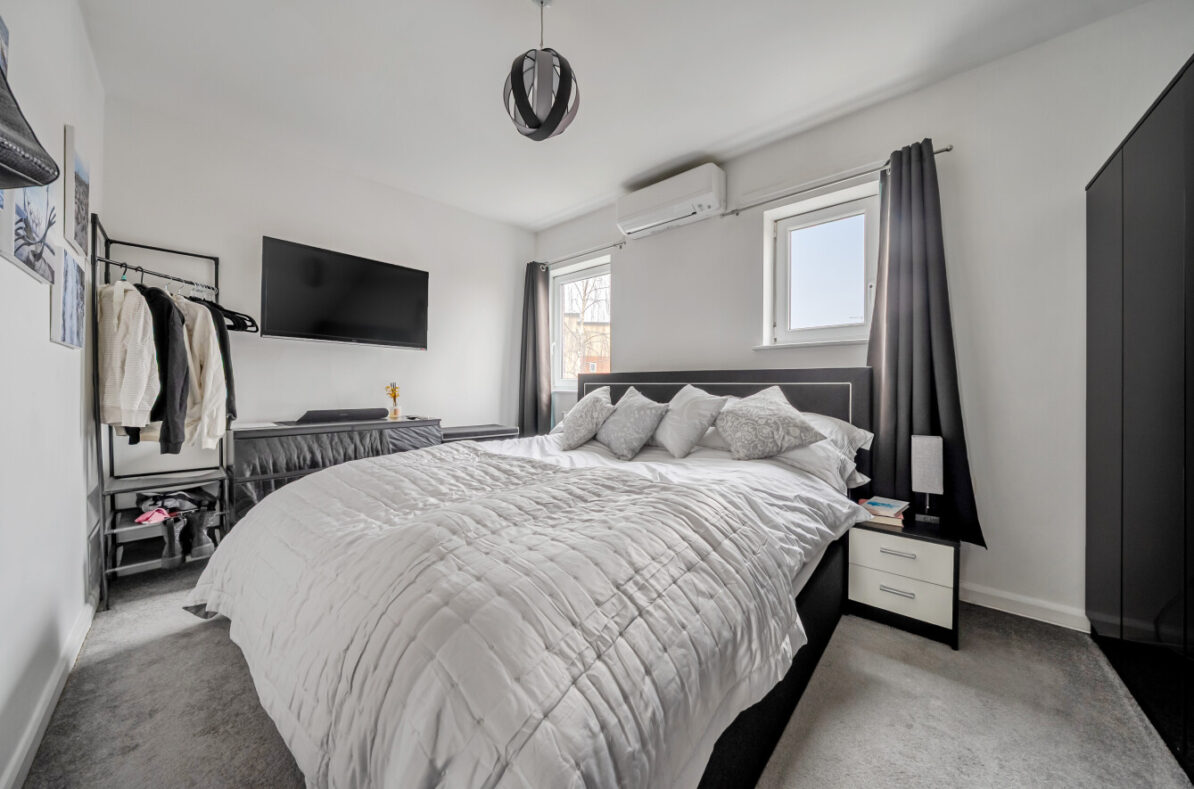
Upstairs, you will find 2 double bedrooms, both with good proportions. Bedroom 1 measures 12’9″ x 9’3″ (3.88m x 2.83m) and Bedroom 2 measures 12’3″ x 9’2″ (3.74m x 2.80m), giving you flexible space for a main bedroom plus home office, nursery or guest room. The family bathroom sits off the landing and includes a bath.
Outside benefits from a private low maintenance garden and allocated car parking to the rear.
Shared Ownership gives you a more affordable way to own a home by letting you buy a share of its full market value, rather than buying the whole property at once. This can mean a smaller deposit and mortgage than you might need when buying outright. It could help make owning a home possible sooner, with a monthly cost that fits more comfortably within your budget.
It’s a straightforward way to get your foot on the property ladder and enjoy having a place that’s yours, without needing to fund the full value of the home from day one.
A few key features
-
Shared Ownership available from 25%
How it works -
2 Bedroom Mid Terrace House
-
Tenure: Leasehold - 108 years remaining
-
Council Tax Band: "B"
View Council Tax -
Energy Rating "C"
View EPC -
Car Parking: Allocated
-
Rear Garden
-
Key Information Document
Download


About this property:
Floor Plan
3D Tour
Location
Brochure

Area Information
More Information
Utilities
- Electric Mains supply
- Heating Gas Central Heating
- Water Mains supply
- Sewerage Mains supply
Property & legal
- Public rights of way None known
- Private rights of way None known
- Listed property Not listed
- Restrictions Check the Key Information Document